Sign In or Create a Free Account to see full details of this property
Key Facts
Key facts for 75 Pointon Street
Property Type
House, 2-Storey
Parking
Attached 2 garage, 2 parking
MLS #
N13817966
Size
3500-5000 sqft
Basement
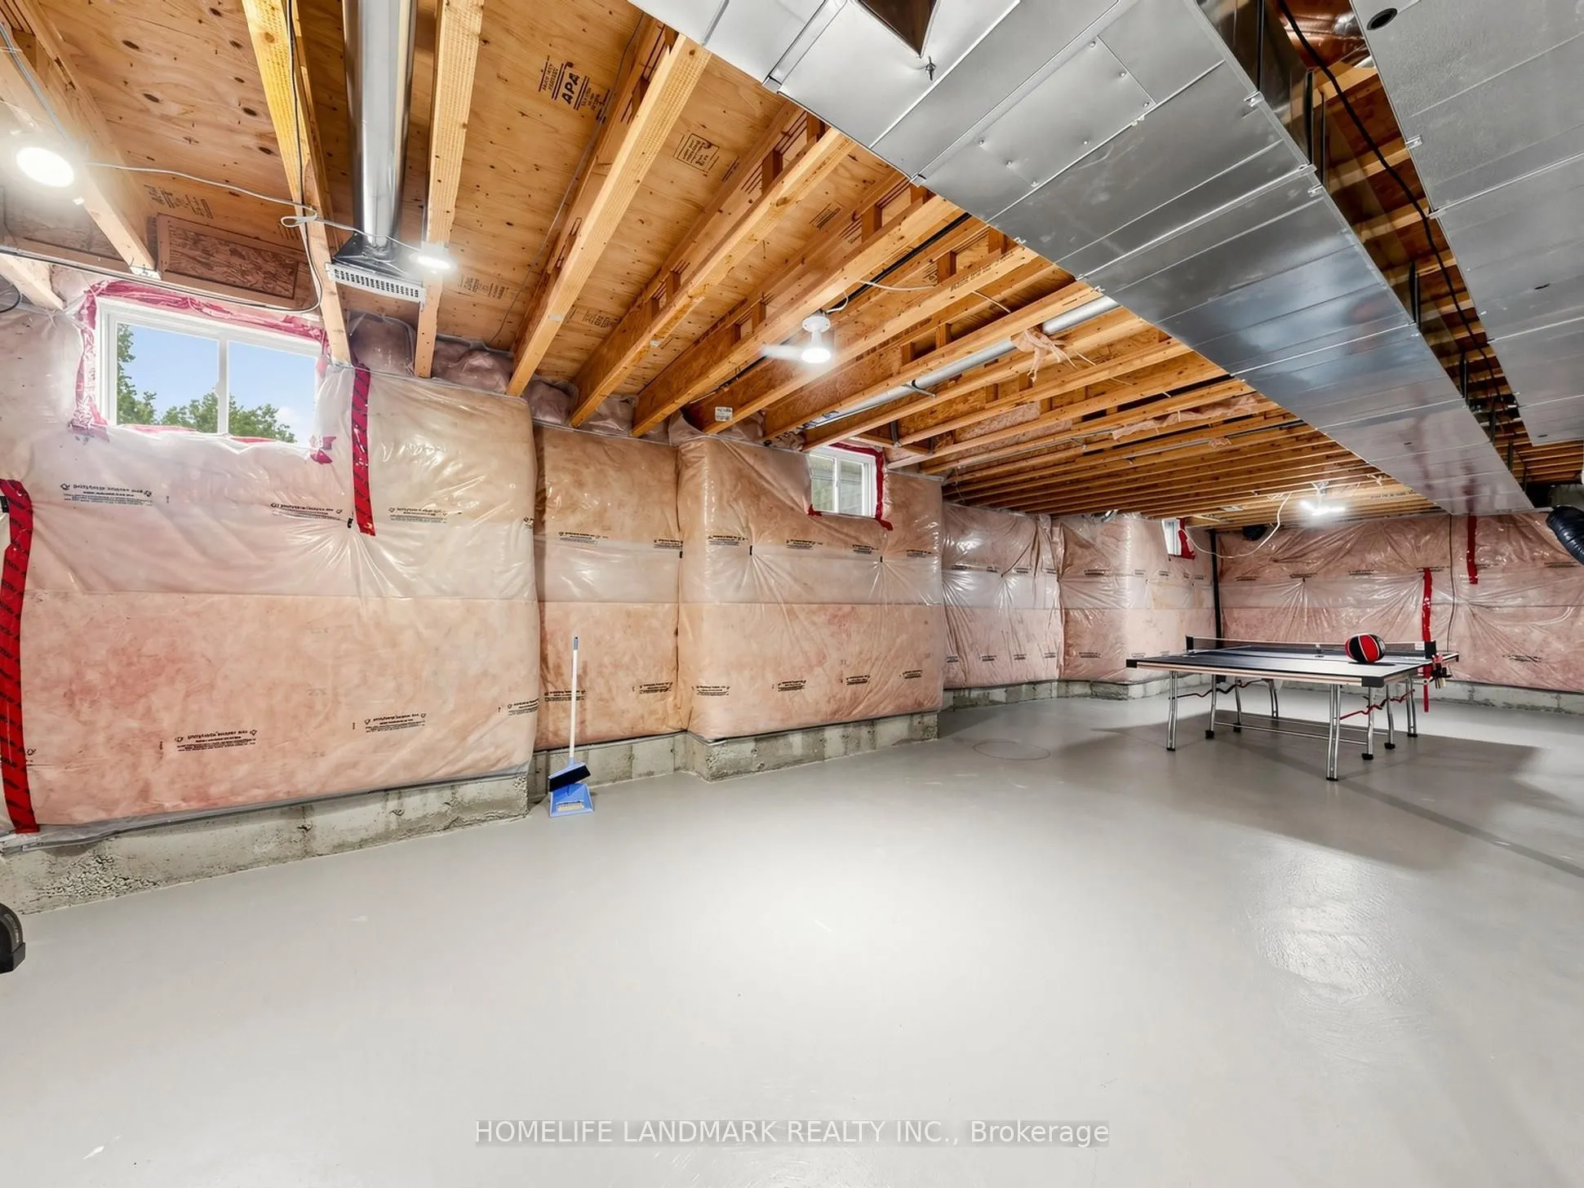
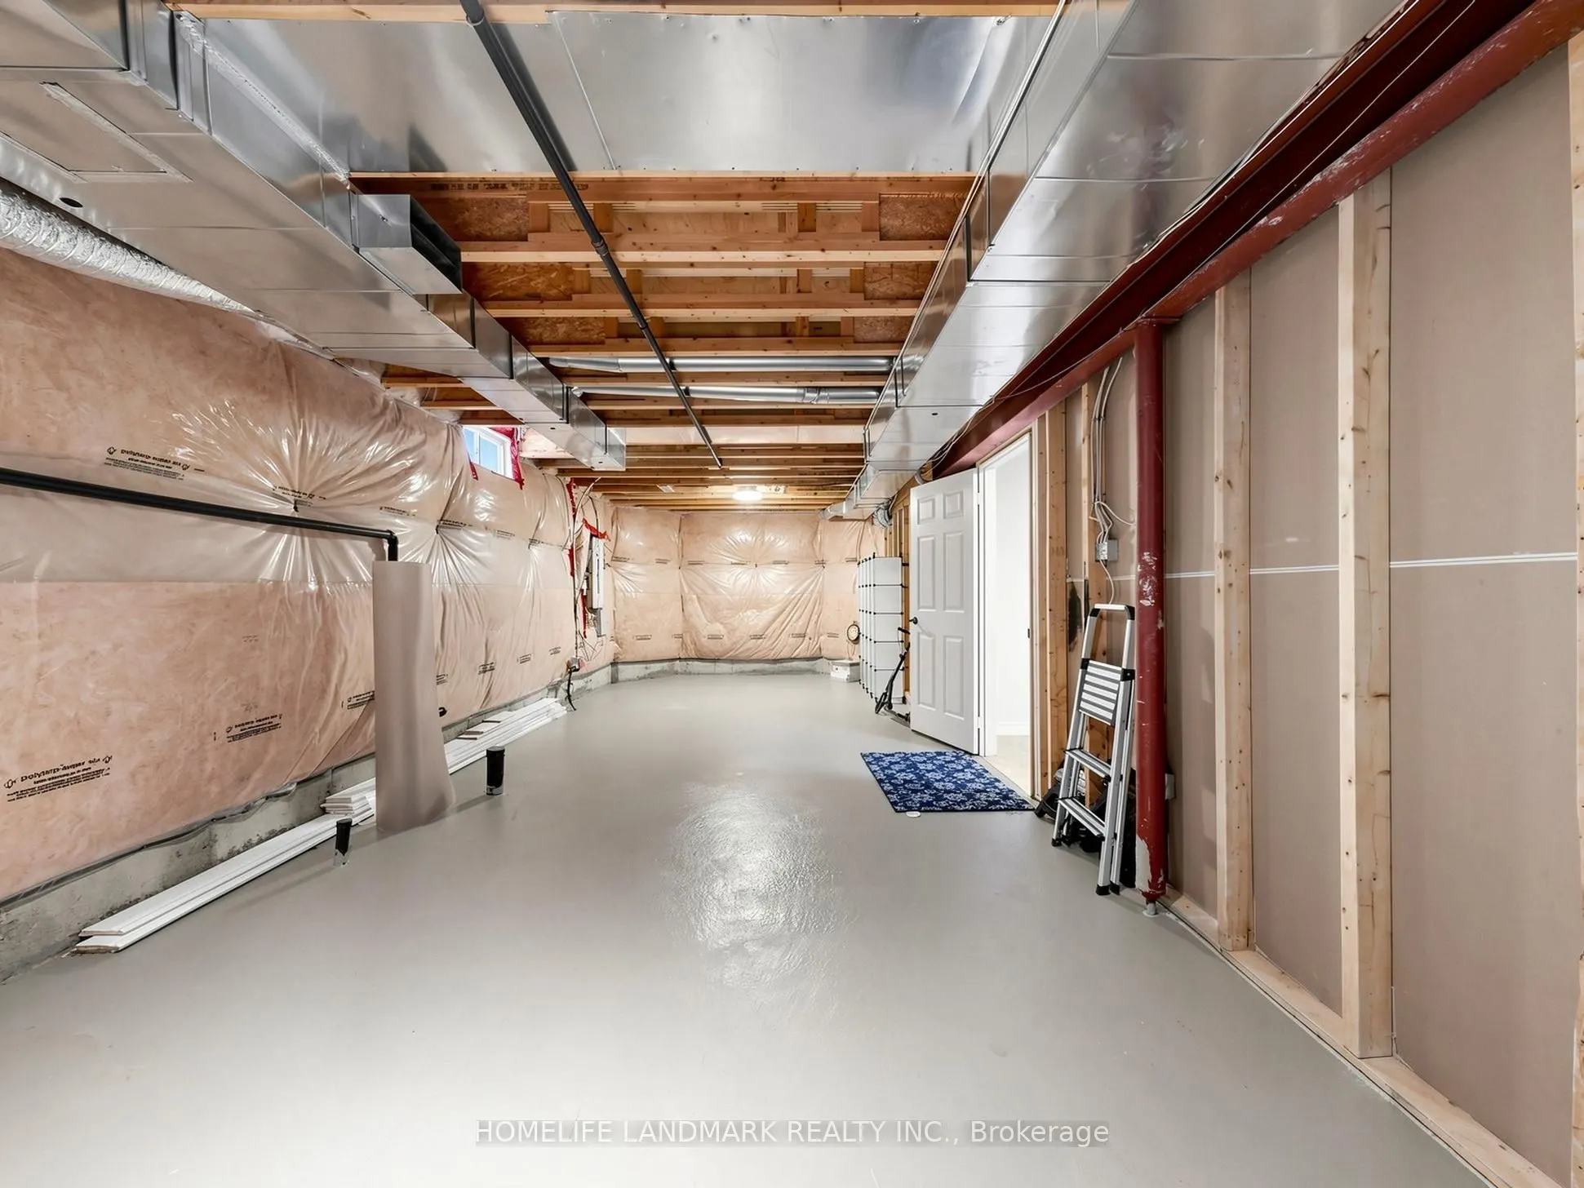
Unfinished
Listed on
2026-09-23
Lot size
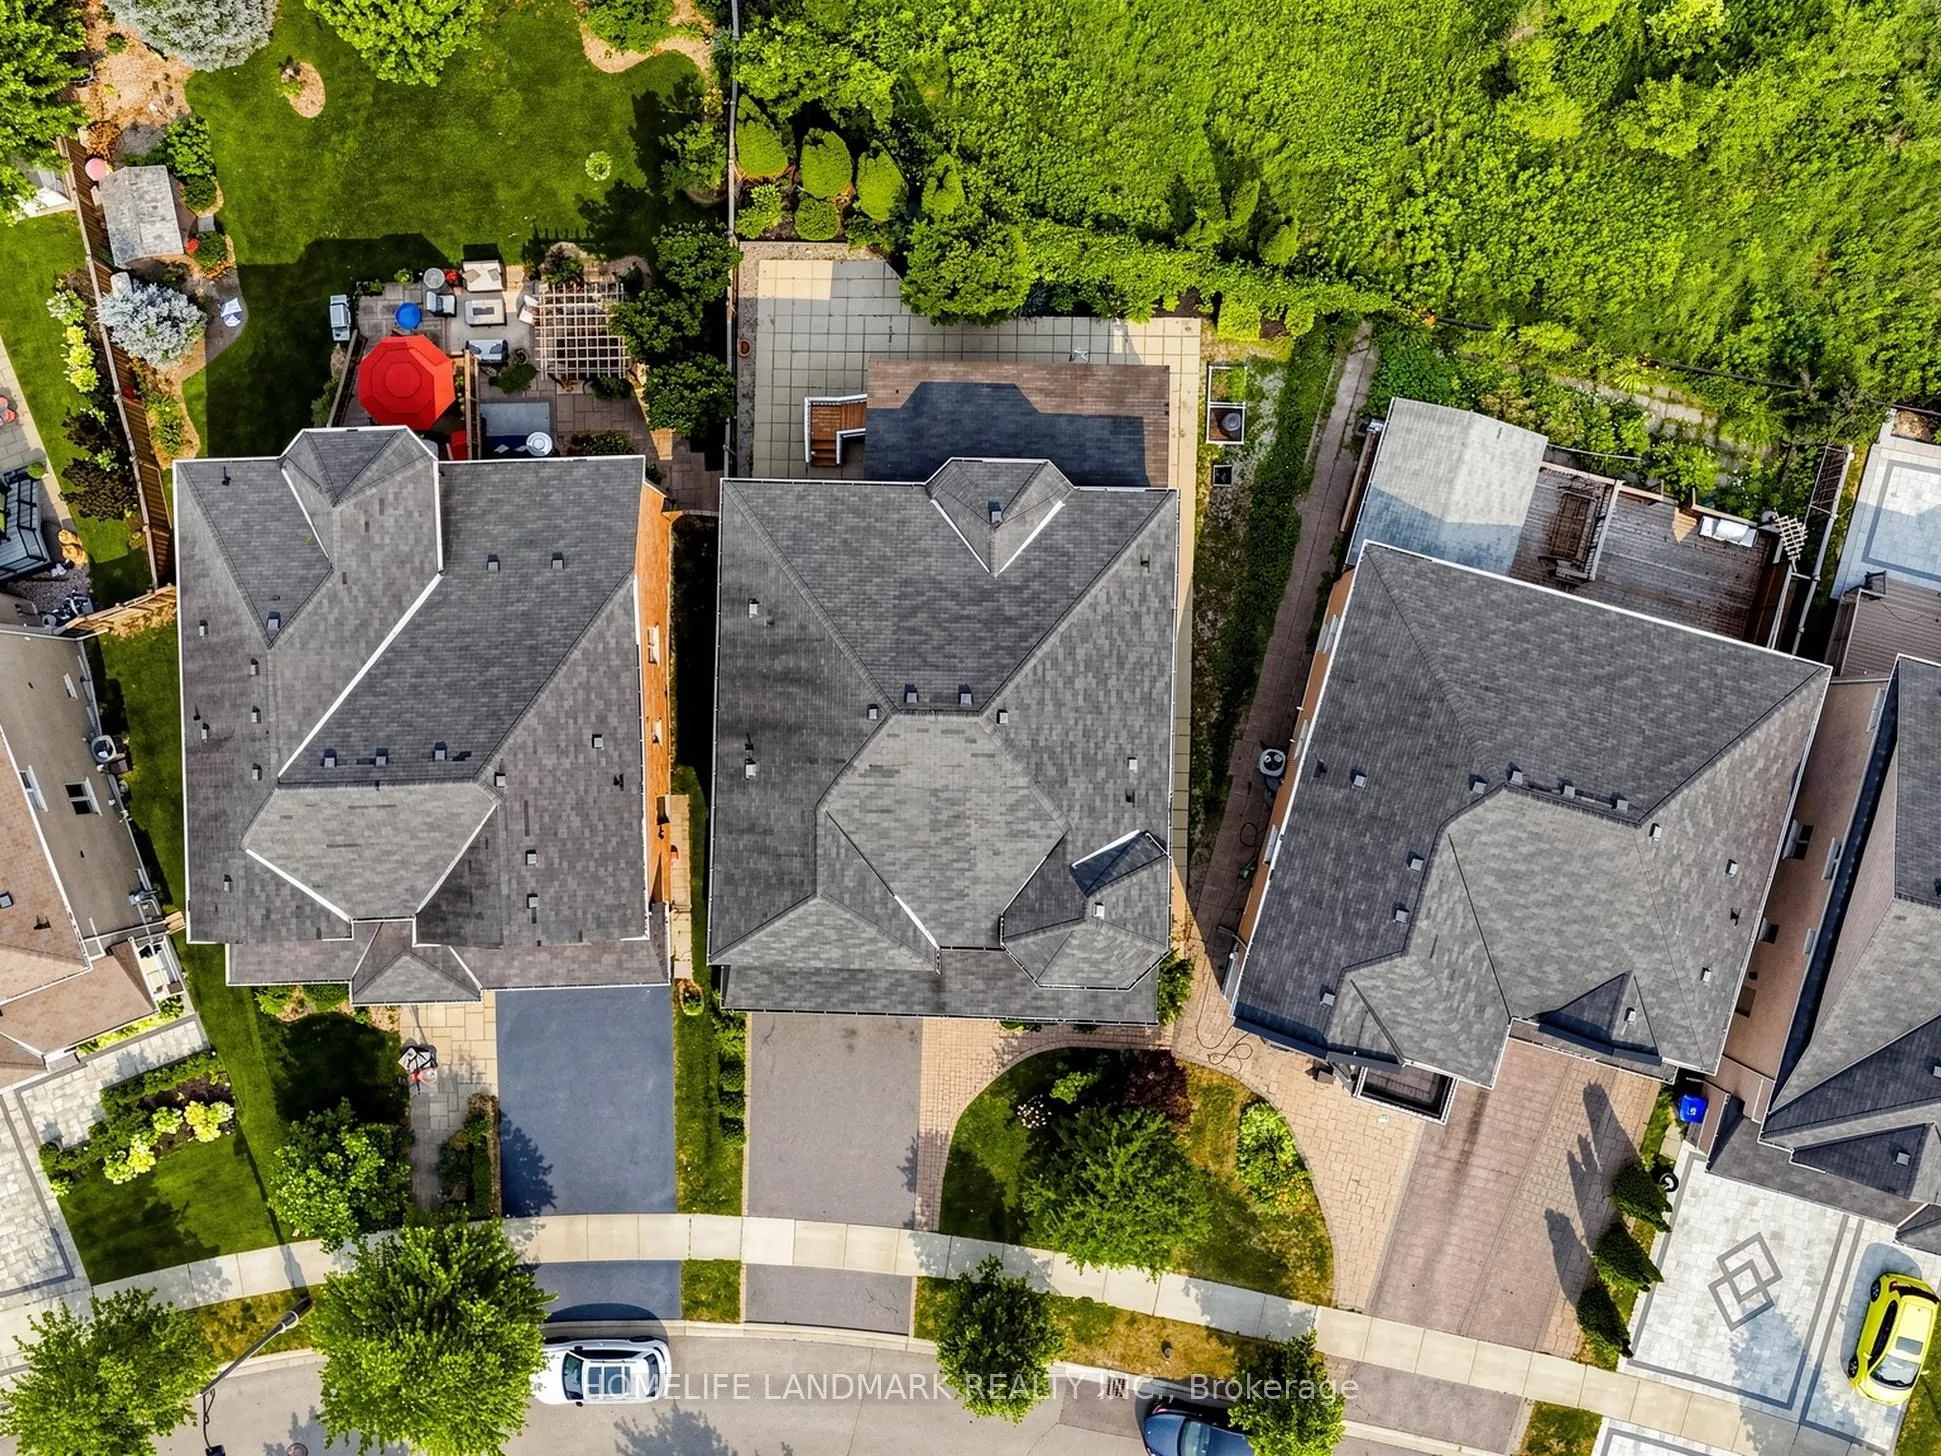
45 x 129.0
Tax
$8,730 /yr
Days on Market
20
Approximate Age
6-15
Maintenance Fee
-
Description
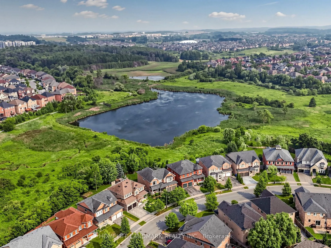
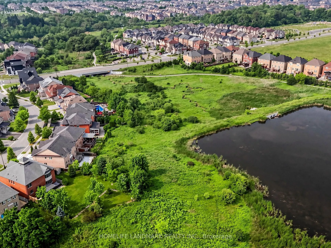
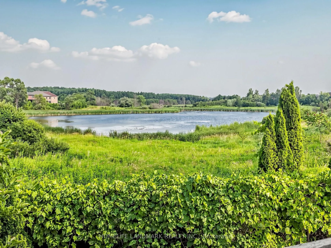
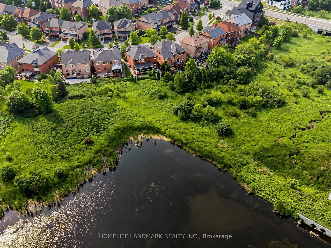
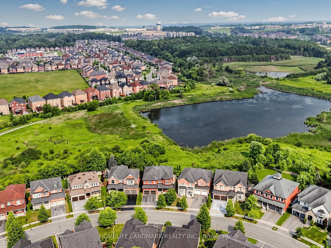
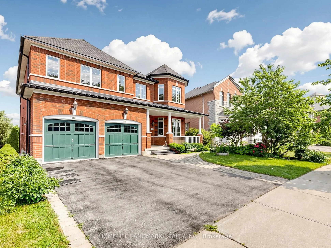
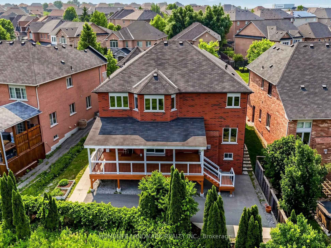
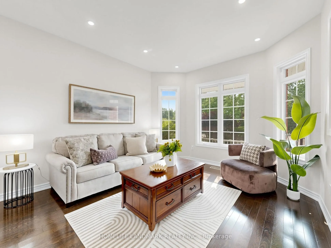
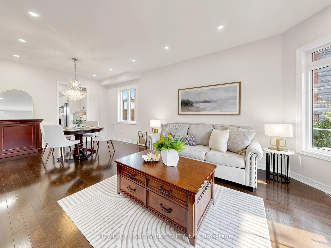
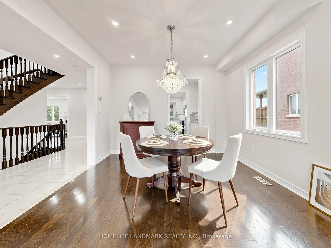
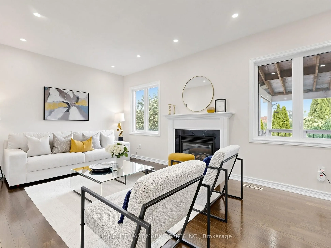
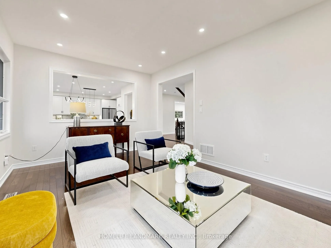
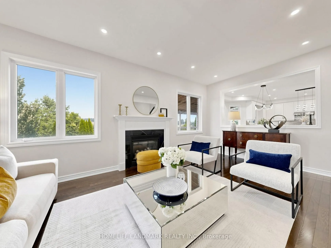
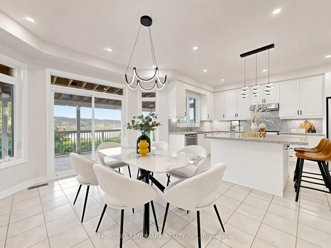
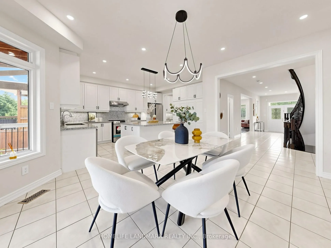
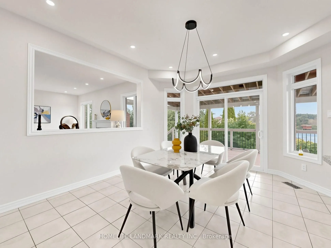
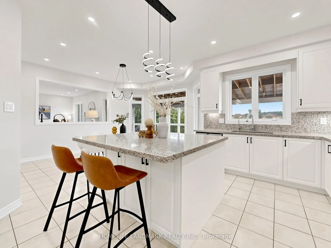
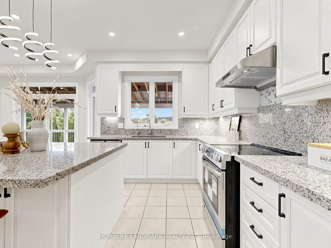
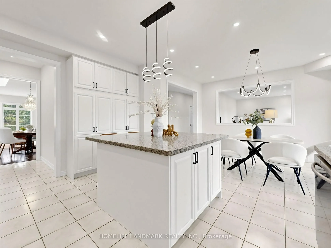
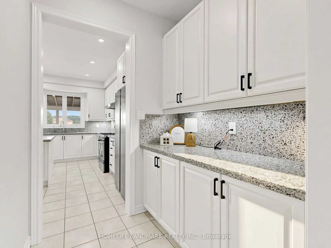
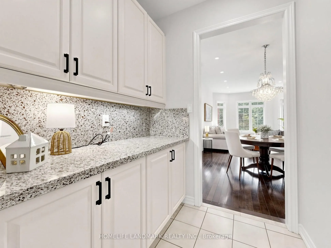
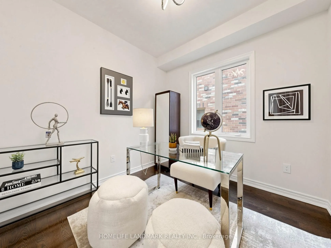
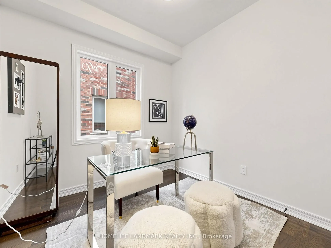
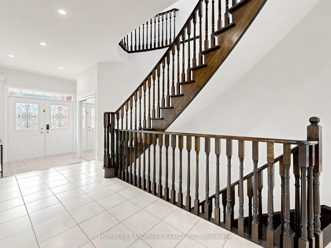
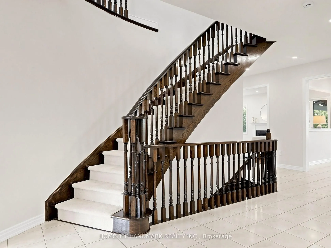
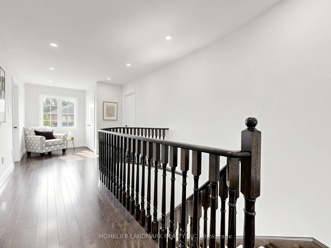
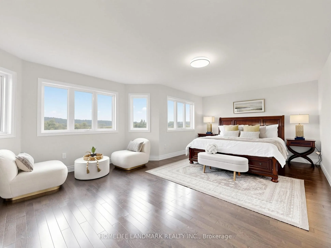
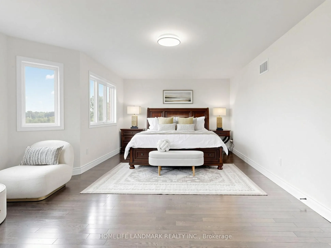
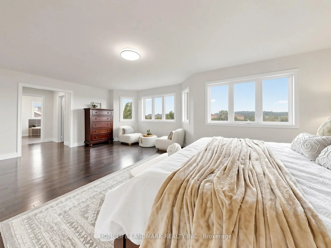
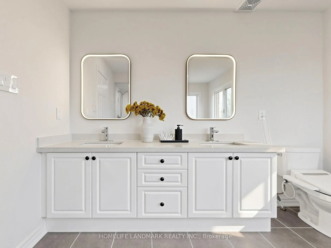
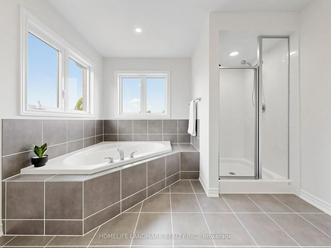
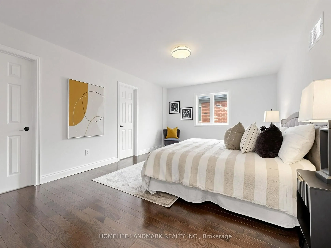
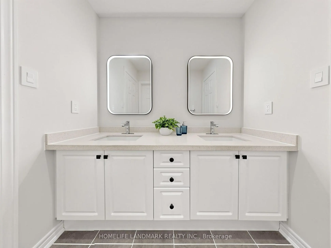
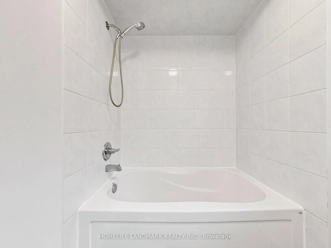
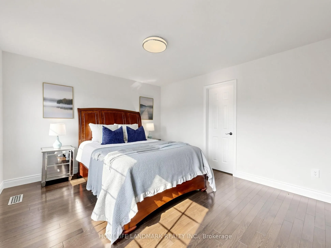
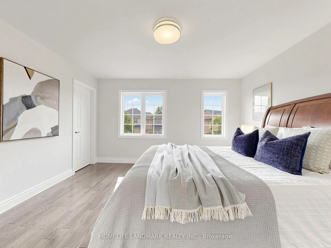
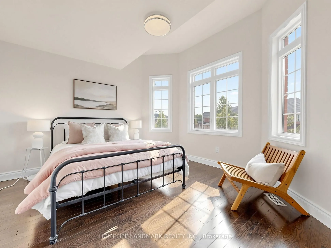
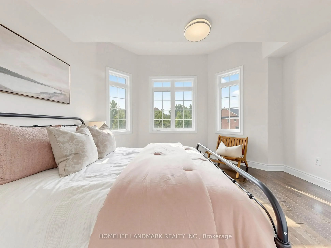
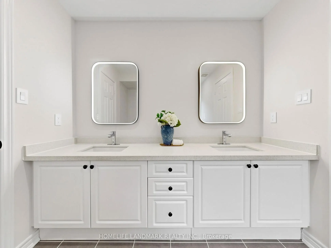
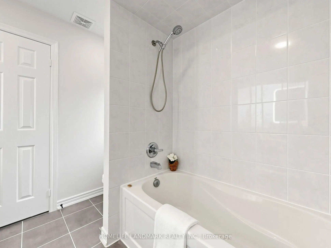
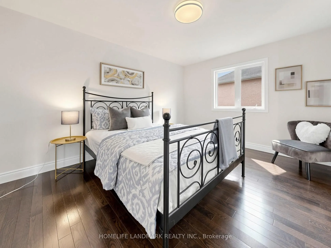
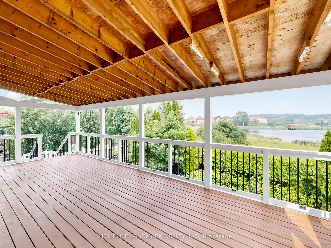
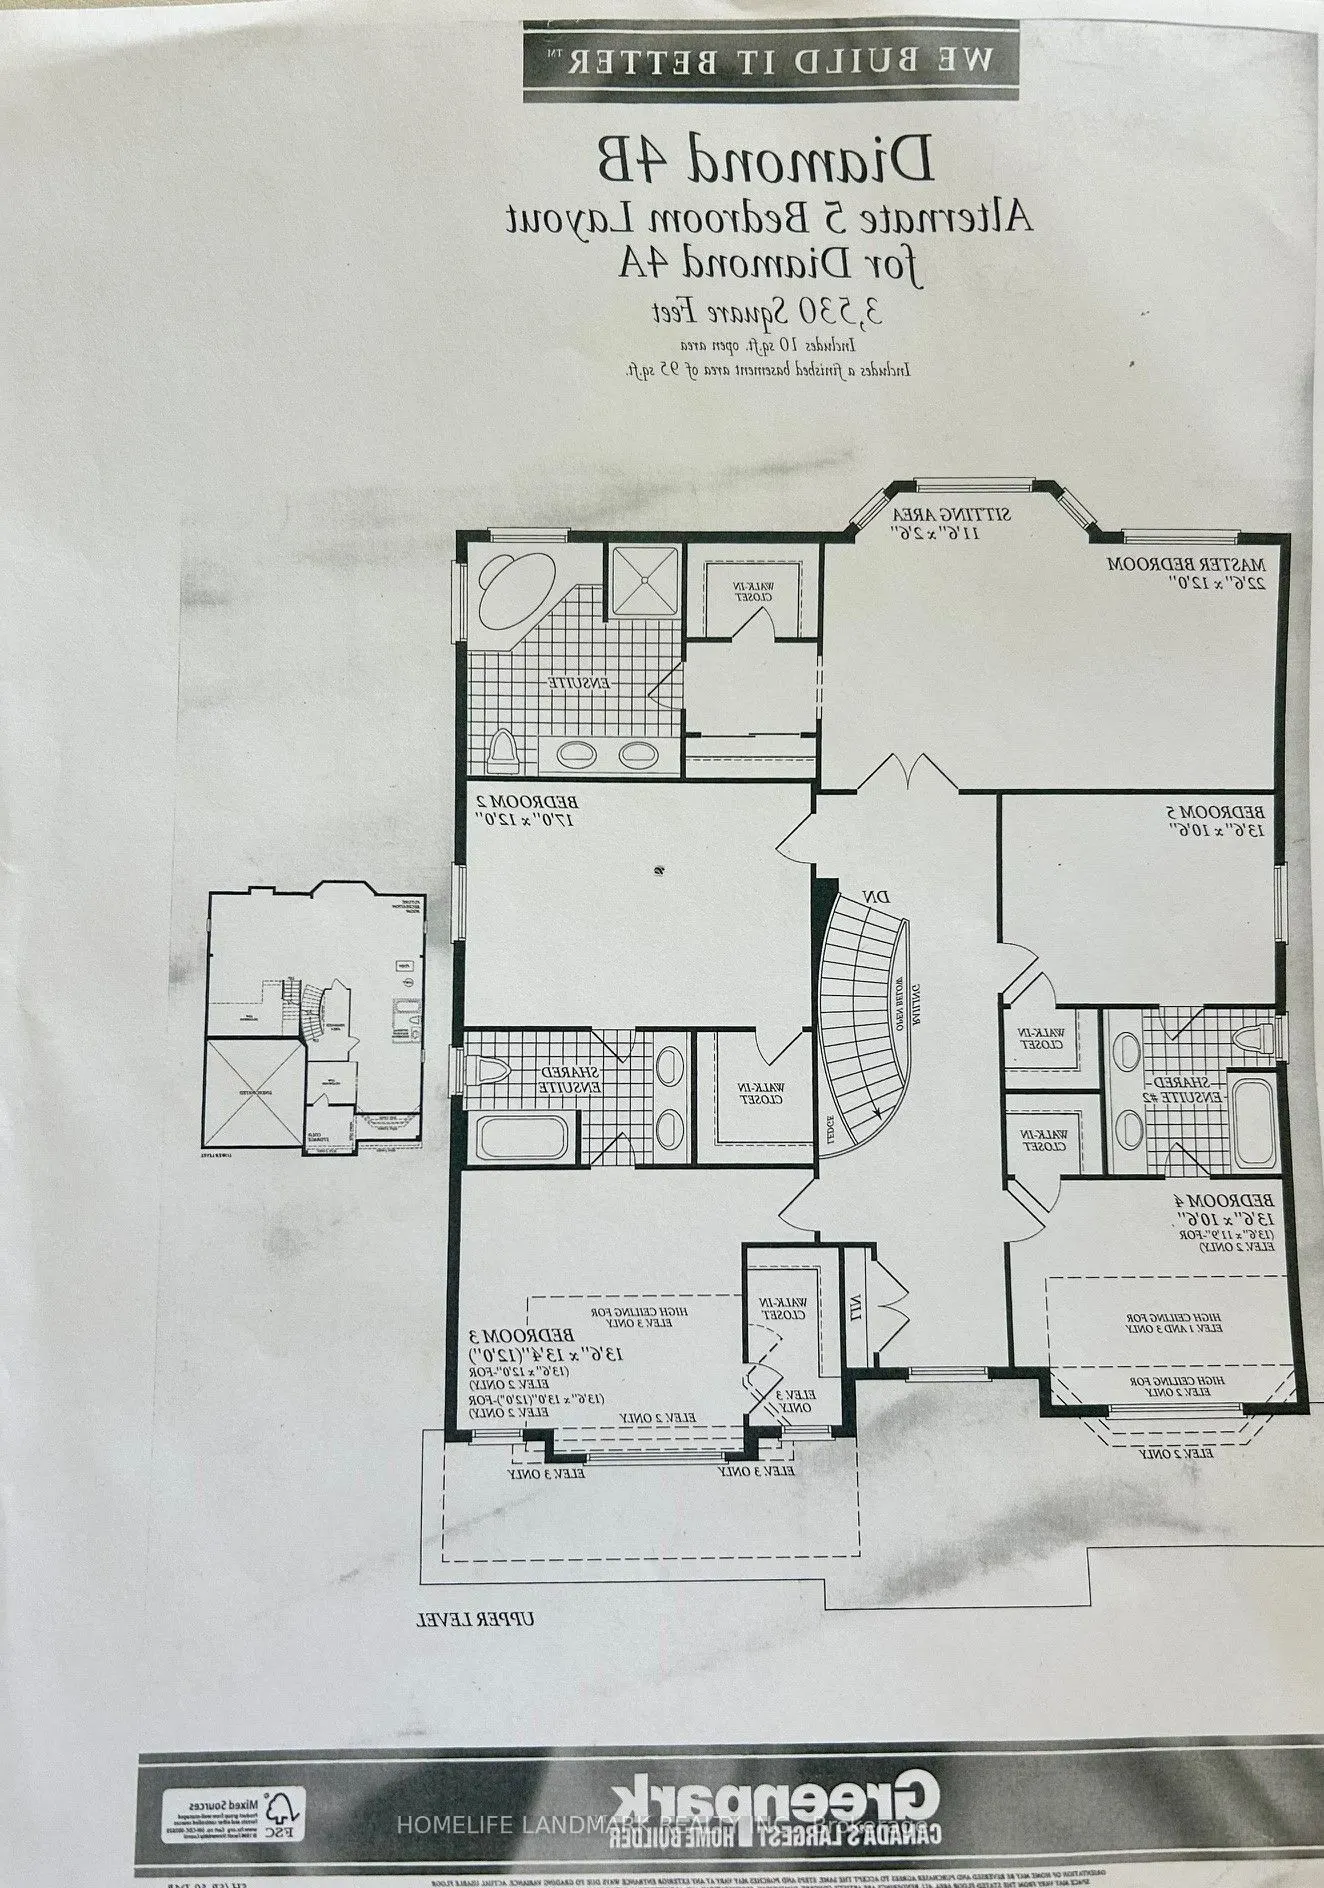
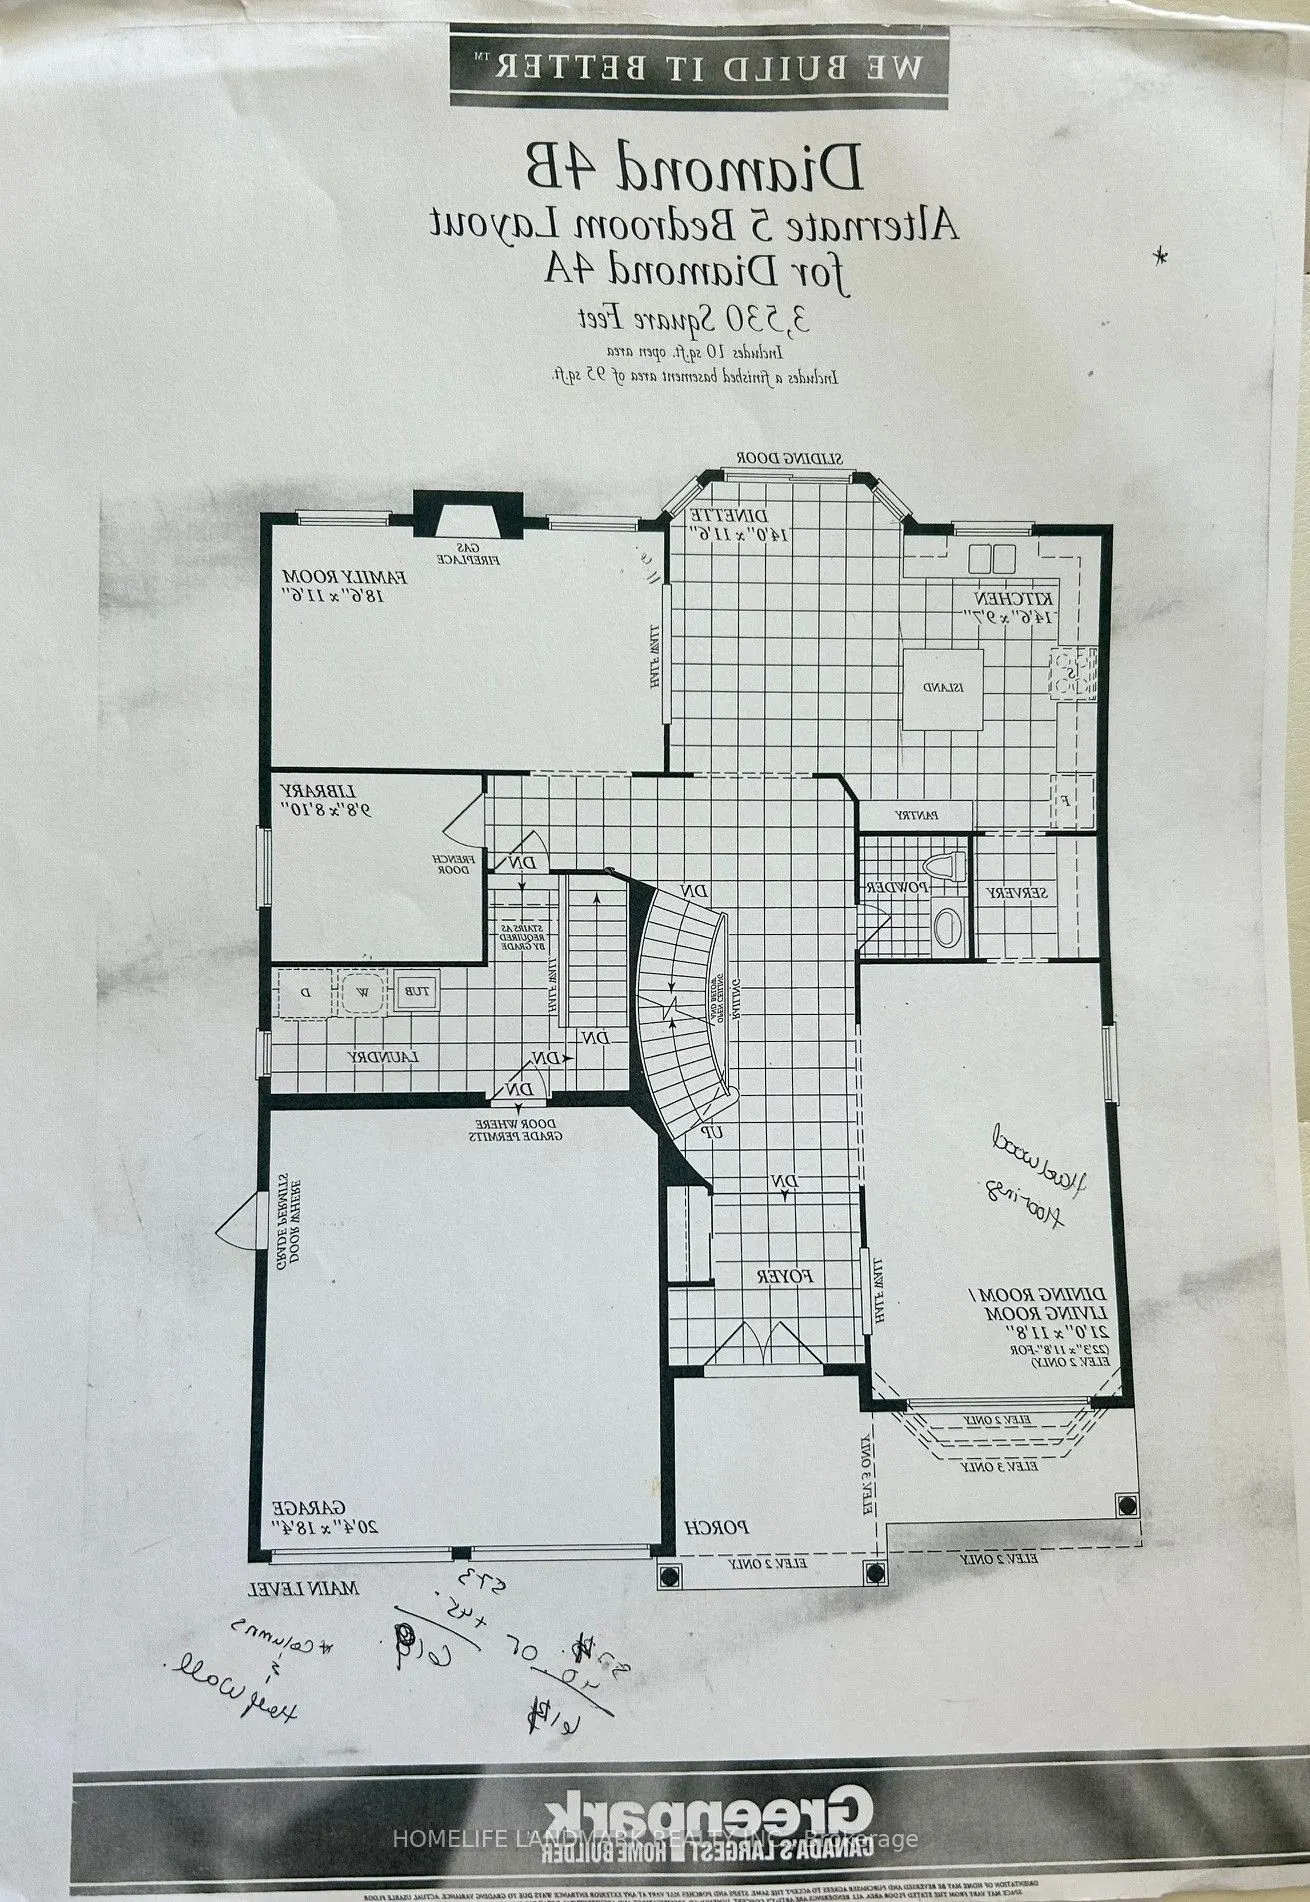
Amazing New Opportunity! Now offered at an unbeatable price! Offers anytime. Welcome to this extraordinary five-bedroom home located in a highly desirable Aurora community, boasting the absolute best and most commanding pond and ravine views in the entire neighborhood. The main floor welcomes you wi...th soaring 9-foot ceilings and elegant pot lights stretching across every living space. The gourmet, open-concept kitchen is a chef's dream, featuring premium quartz countertops, a massive center island, a bright breakfast area, and breathtaking, unobstructed views of nature. The family room features a cozy gas fireplace, creating a warm and inviting atmosphere, while the spacious living room showcases a large bay window with beautiful front yard views. A main-floor office provides the ideal dedicated space for working from home. Upstairs, the primary bedroom serves as a true retreat, featuring separate his-and-hers closets, a luxurious 5-piece ensuite bathroom, and stunning water views. Each of the remaining four bedrooms includes its own walk-in closet, complemented by two convenient 4-piece Jack and Jill style bathrooms. A legally built oversized deck overlooks the peaceful pond and ravine-perfect for relaxing and entertaining. Adding incredible functionality, the property features a rare double staircase leading down to the basement. It is a 5-minute walk to Rick Hansen Public School and a 10-minute walk to Dr. G.W. Williams Secondary School (offering the prestigious IB Program), with both schools ranked in the top 5% in Ontario. Commuting is effortless with a 10-minute drive to Highway 404 and the Aurora GO Station. This exceptional, move-in-ready property is perfect for families seeking an elite learning environment, premium refined upgrades, and a tranquil natural retreat.
Full Property Details
Interior
Bedrooms
5
Total Bedrooms
5
Washrooms
4
Square Footage
3500-5000 sqft
Basement
Unfinished
Heating Source
Gas
Heating Fuel
Forced Air
Air Conditioning
Central Air
Family Room
Yes
Kitchens
1
Total Kitchens
1
Fireplace Features
Yes
Bedrooms
5
Total Bedrooms
5
Washrooms
4
Square Footage
3500-5000 sqft
Basement
Unfinished
Heating Source
Gas
Heating Fuel
Forced Air
Air Conditioning
Central Air
Family Room
Yes
Kitchens
1
Total Kitchens
1
Fireplace Features
Yes
Exterior
Depth
129.0
Front
44.92
Driveway
Private
Lot Size
45 x 129.0 ft
Pool
None
Parking Spaces
2
Total Parking Spaces
4.00
Parking Description
Attached
Garage Spaces
2
Depth
129.0
Front
44.92
Driveway
Private
Lot Size
45 x 129.0 ft
Pool
None
Parking Spaces
2
Total Parking Spaces
4.00
Parking Description
Attached
Garage Spaces
2
Building Description
Style
2-Storey
Home Type
House
Subtype
Detached
Year Built
6-15
Property Orientation
East
Exterior Finish
Brick
Sewers
Sewers
Water Supply
Municipal
Possession Date
9/23/2026
Style
2-Storey
Home Type
House
Subtype
Detached
Year Built
6-15
Property Orientation
East
Exterior Finish
Brick
Sewers
Sewers
Water Supply
Municipal
Possession Date
9/23/2026
Community
Community
Bayview Northeast
Community
Bayview Northeast
Taxes & Fees
Taxes
$8,730 /yr
Tax Year
2025
Occupancy
Vacant
Taxes
$8,730 /yr
Tax Year
2025
Occupancy
Vacant
Room Types
Bedroom 2
Hardwood Floor, Walk-In Closet(s), 4 Pc Ensuite
Dimensions 16.99 x 12.01 feet
204.05 sqft
Bedroom 3
Hardwood Floor, Walk-In Closet(s), 4 Pc Ensuite
Dimensions 13.48 x 13.25 feet
178.61 sqft
Bedroom 4
Hardwood Floor, Walk-In Closet(s), 4 Pc Ensuite
Dimensions 13.48 x 11.75 feet
158.39 sqft
Bedroom 5
Hardwood Floor, Walk-In Closet(s), 4 Pc Ensuite
Dimensions 13.48 x 10.5 feet
141.54 sqft
Breakfast
Combined w/Kitchen, W/O To Deck, Overlooks Ravine
Dimensions 14.01 x 11.48 feet
160.83 sqft
Dining Room
Hardwood Floor, Combined w/Living, Pot Lights
Dimensions 21 x 11.65 feet
244.65 sqft
Family Room
Fireplace, Hardwood Floor, Overlooks Ravine
Dimensions 18.5 x 11.48 feet
212.38 sqft
Kitchen
Overlooks Ravine, Stainless Steel Appl, W/O To Deck
Dimensions 14.5 x 9.58 feet
138.91 sqft
Living Room
Hardwood Floor, Bay Window, Combined w/Dining
Dimensions 21 x 11.65 feet
244.65 sqft
Office
Hardwood Floor, French Doors
Dimensions 9.68 x 8.83 feet
85.47 sqft
Primary Bedroom
Bay Window, 5 Pc Ensuite, Walk-In Closet(s)
Dimensions 22.54 x 12.04 feet
271.38 sqft
Similar Properties(No results)
Mortgage Calculator
Calculate your estimated monthly mortgage payment
Price
$1,850,000
$
%
%
Total cost of mortgage
$0
Monthly payment
By clicking Save, we will calculate your estimated mortgage for all properties using the saved values (down payment percentage, interest rate, and amortization).
The accuracy and applicability of this calculator are not guaranteed.