Sign In or Create a Free Account to see full details of this property
Key Facts
Key facts for 2 Kingswood Drive
Property Type
House, Bungalow
Parking
Attached 4 garage, 12 parking
MLS #
N12844158
Size
5000+ sqft
Basement
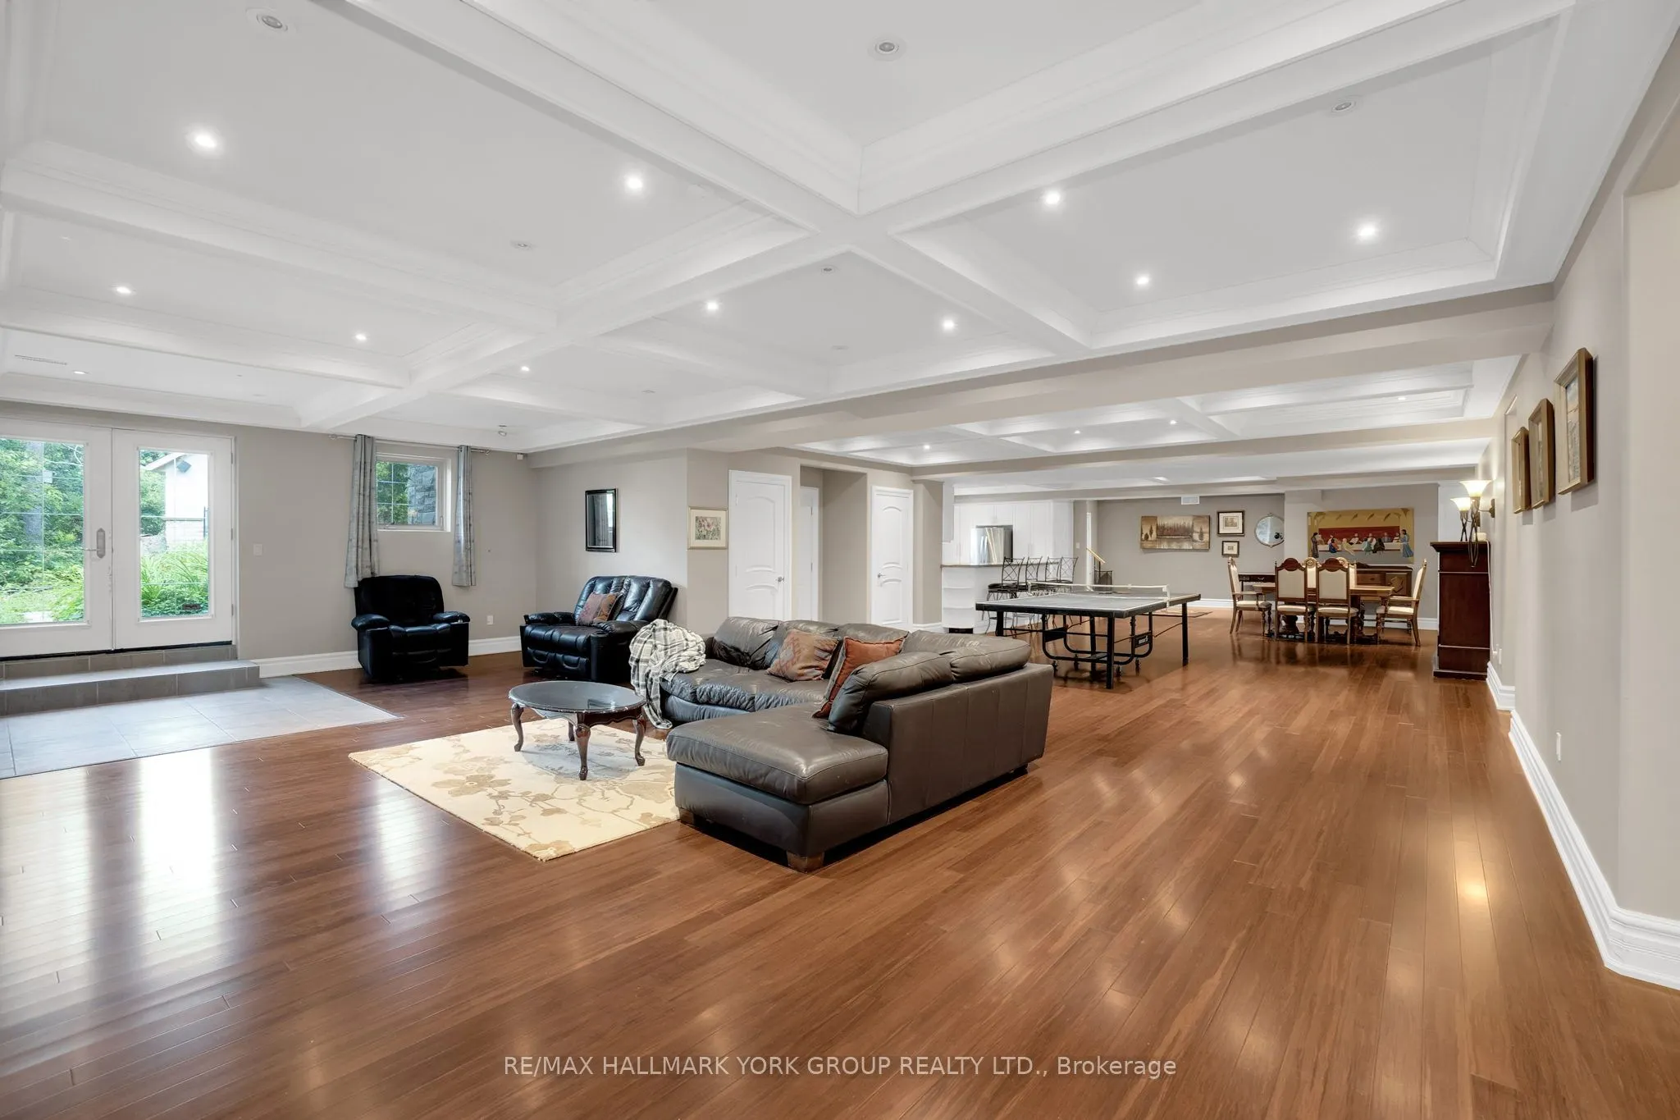
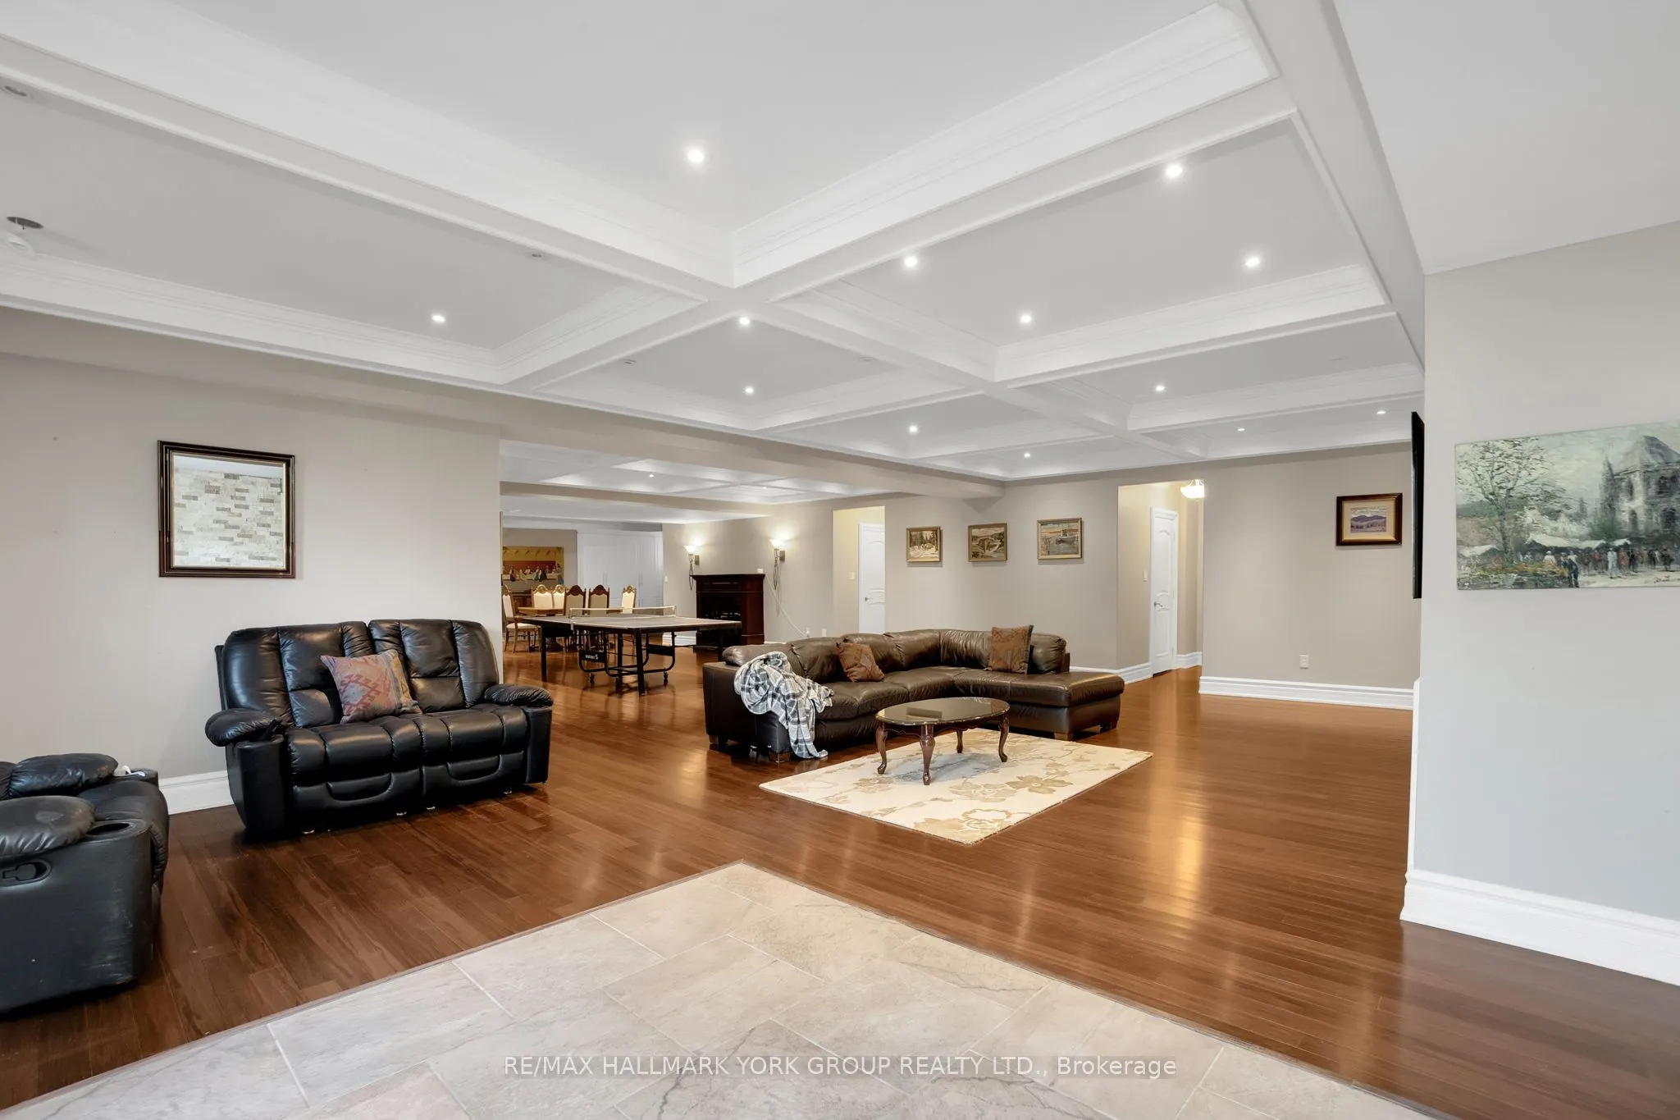
Finished with Walk-Out
Listed on
2026-03-03
Lot size
300 x 877.5
Tax
$17,210 /yr
Days on Market
224
Approximate Age
6-15
Maintenance Fee
-
Description
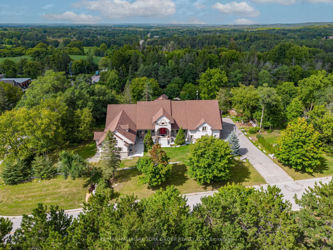
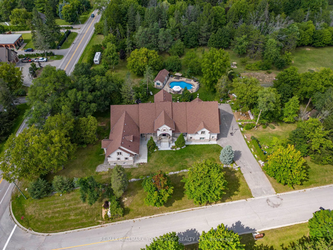
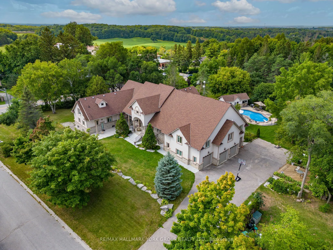
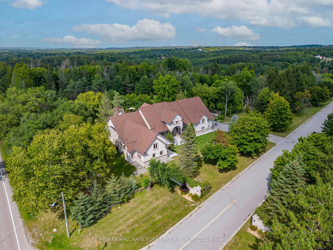
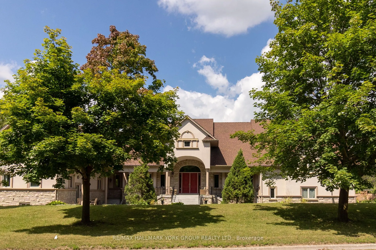
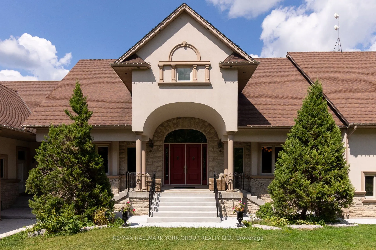
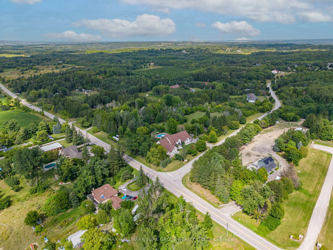
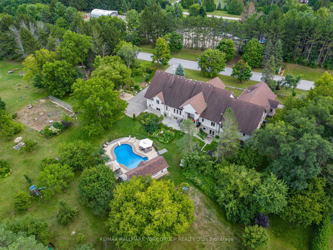
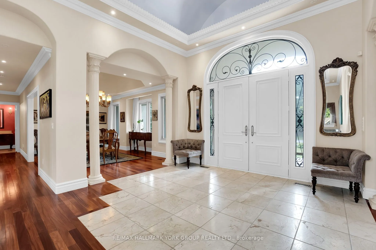
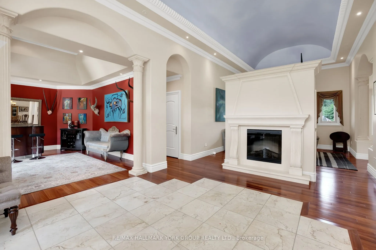
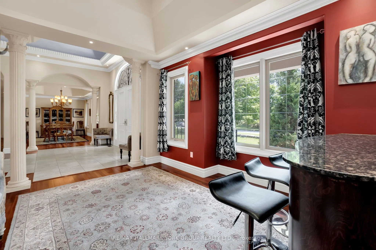
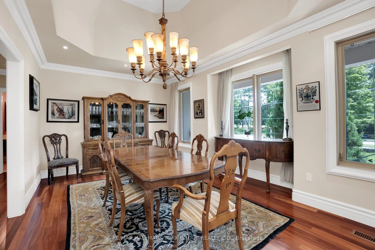
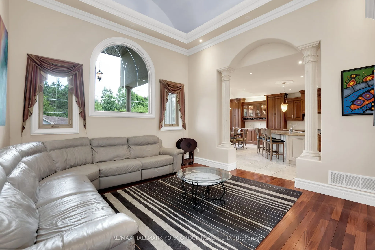
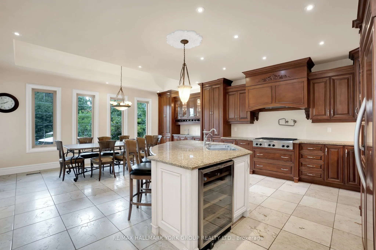
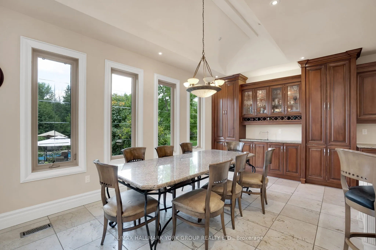
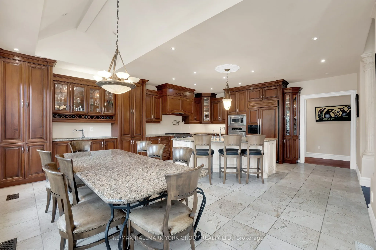
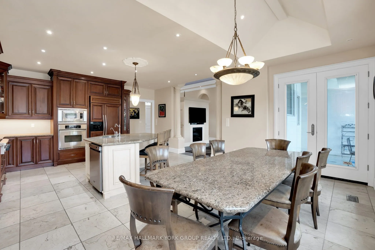
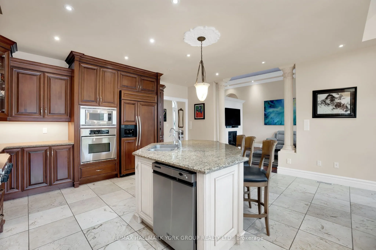
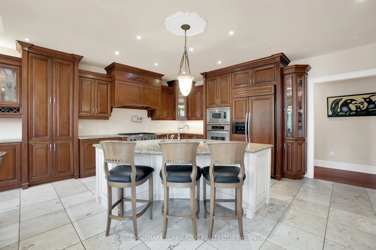
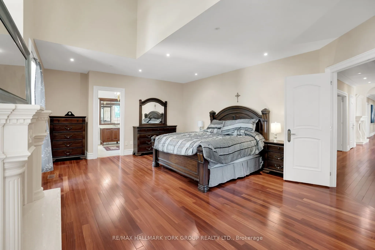
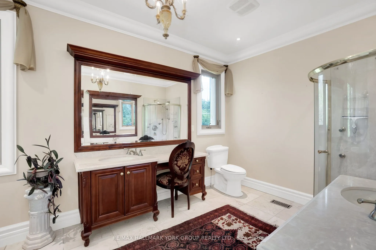
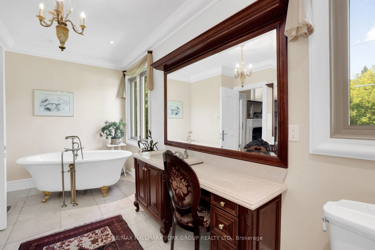
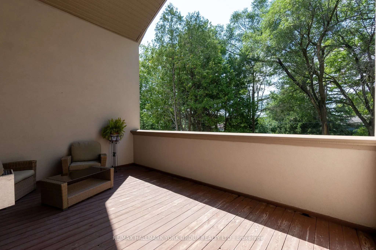
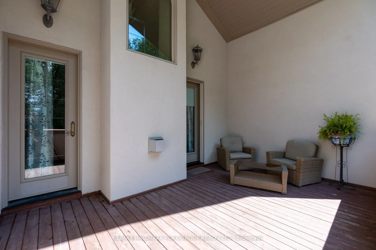
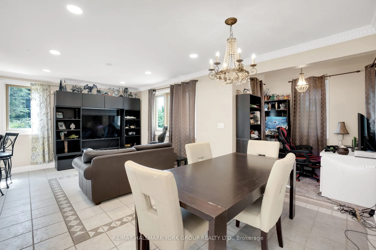
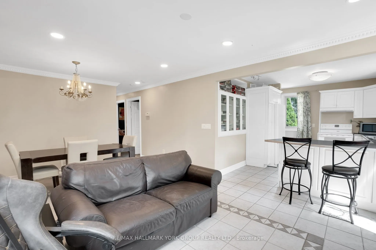
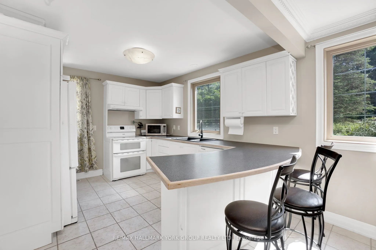
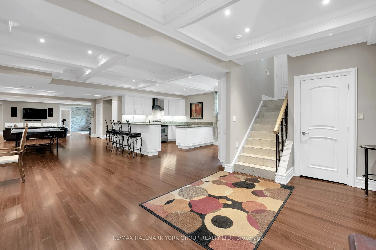
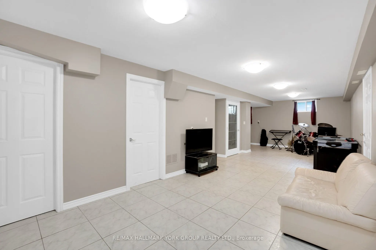
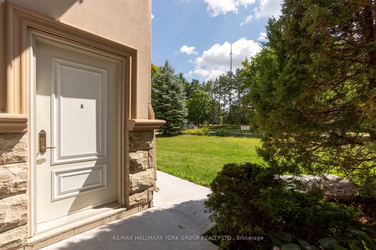
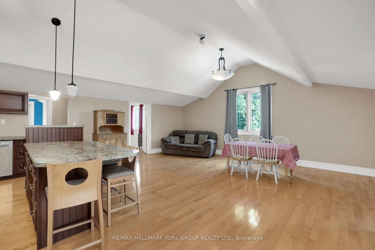
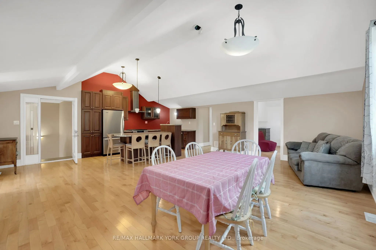
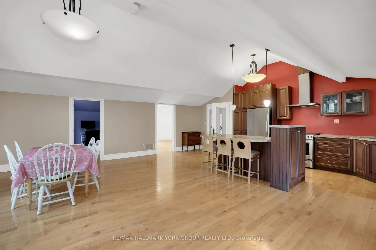
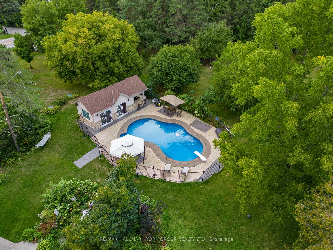
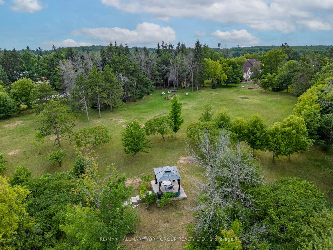
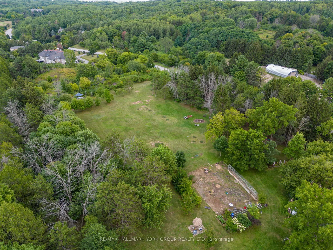
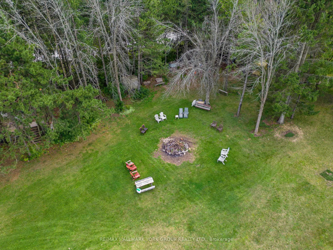
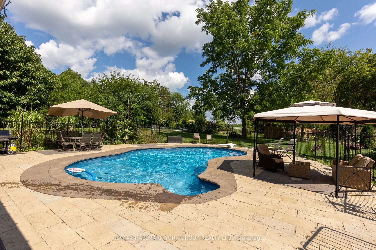
Rare opportunity to own approximately 6 acres of private land in a highly desirable setting. Surrounded by mature trees, lush gardens, fruit trees, and tranquil woodland trails, this remarkable property offers exceptional privacy and space while remaining close to everyday conveniences. The expansiv...e approx. 10,000 sq. ft. custom residence features soaring ceilings, multiple fireplaces, custom cabinetry, and natural stone finishes, with 9 bathrooms and 4 kitchens designed for comfortable living and entertaining. Additional highlights include a self-contained 3-bedroom nanny suite, an inground pool with cabana, and parking for up to 16 vehicles. While the home offers impressive scale, the true value lies in the extraordinary six-acre parcel, presenting exceptional potential for renovation, personalization, or creating a remarkable estate. After many years of ownership, the sellers are ready for the next chapter. Explore the virtual tour and imagine the possibilities at 2 Kingswood Dr.
Full Property Details
Interior
Bedrooms
8
Bedrooms Plus
1
Total Bedrooms
9
Washrooms
9
Square Footage
5000+ sqft
Basement
Finished with Walk-Out
Heating Source
Propane
Heating Fuel
Forced Air
Air Conditioning
Central Air
Family Room
Yes
Kitchens
3
Kitchens Plus
1
Total Kitchens
4
Fireplace Features
Yes
Bedrooms
8
Bedrooms Plus
1
Total Bedrooms
9
Washrooms
9
Square Footage
5000+ sqft
Basement
Finished with Walk-Out
Heating Source
Propane
Heating Fuel
Forced Air
Air Conditioning
Central Air
Family Room
Yes
Kitchens
3
Kitchens Plus
1
Total Kitchens
4
Fireplace Features
Yes
Exterior
Depth
877.5
Front
300.0
Acreage
5-9.99
Driveway
Private
Lot Size
300 x 877.5 ft
Pool
Inground
Parking Spaces
12
Total Parking Spaces
16.00
Parking Description
Attached
Garage Spaces
4
Zoning
Residential
Depth
877.5
Front
300.0
Acreage
5-9.99
Driveway
Private
Lot Size
300 x 877.5 ft
Pool
Inground
Parking Spaces
12
Total Parking Spaces
16.00
Parking Description
Attached
Garage Spaces
4
Zoning
Residential
Building Description
Style
Bungalow
Home Type
House
Subtype
Detached
Year Built
6-15
Property Orientation
North
Exterior Finish
Stucco (Plaster)
Sewers
Septic
Water Supply
Well
Possession Date
No Data
Style
Bungalow
Home Type
House
Subtype
Detached
Year Built
6-15
Property Orientation
North
Exterior Finish
Stucco (Plaster)
Sewers
Septic
Water Supply
Well
Possession Date
No Data
Community
Community
King City
Community
King City
Taxes & Fees
Taxes
$17,210 /yr
Tax Year
2026
Taxes
$17,210 /yr
Tax Year
2026
Room Types
Bedroom 2
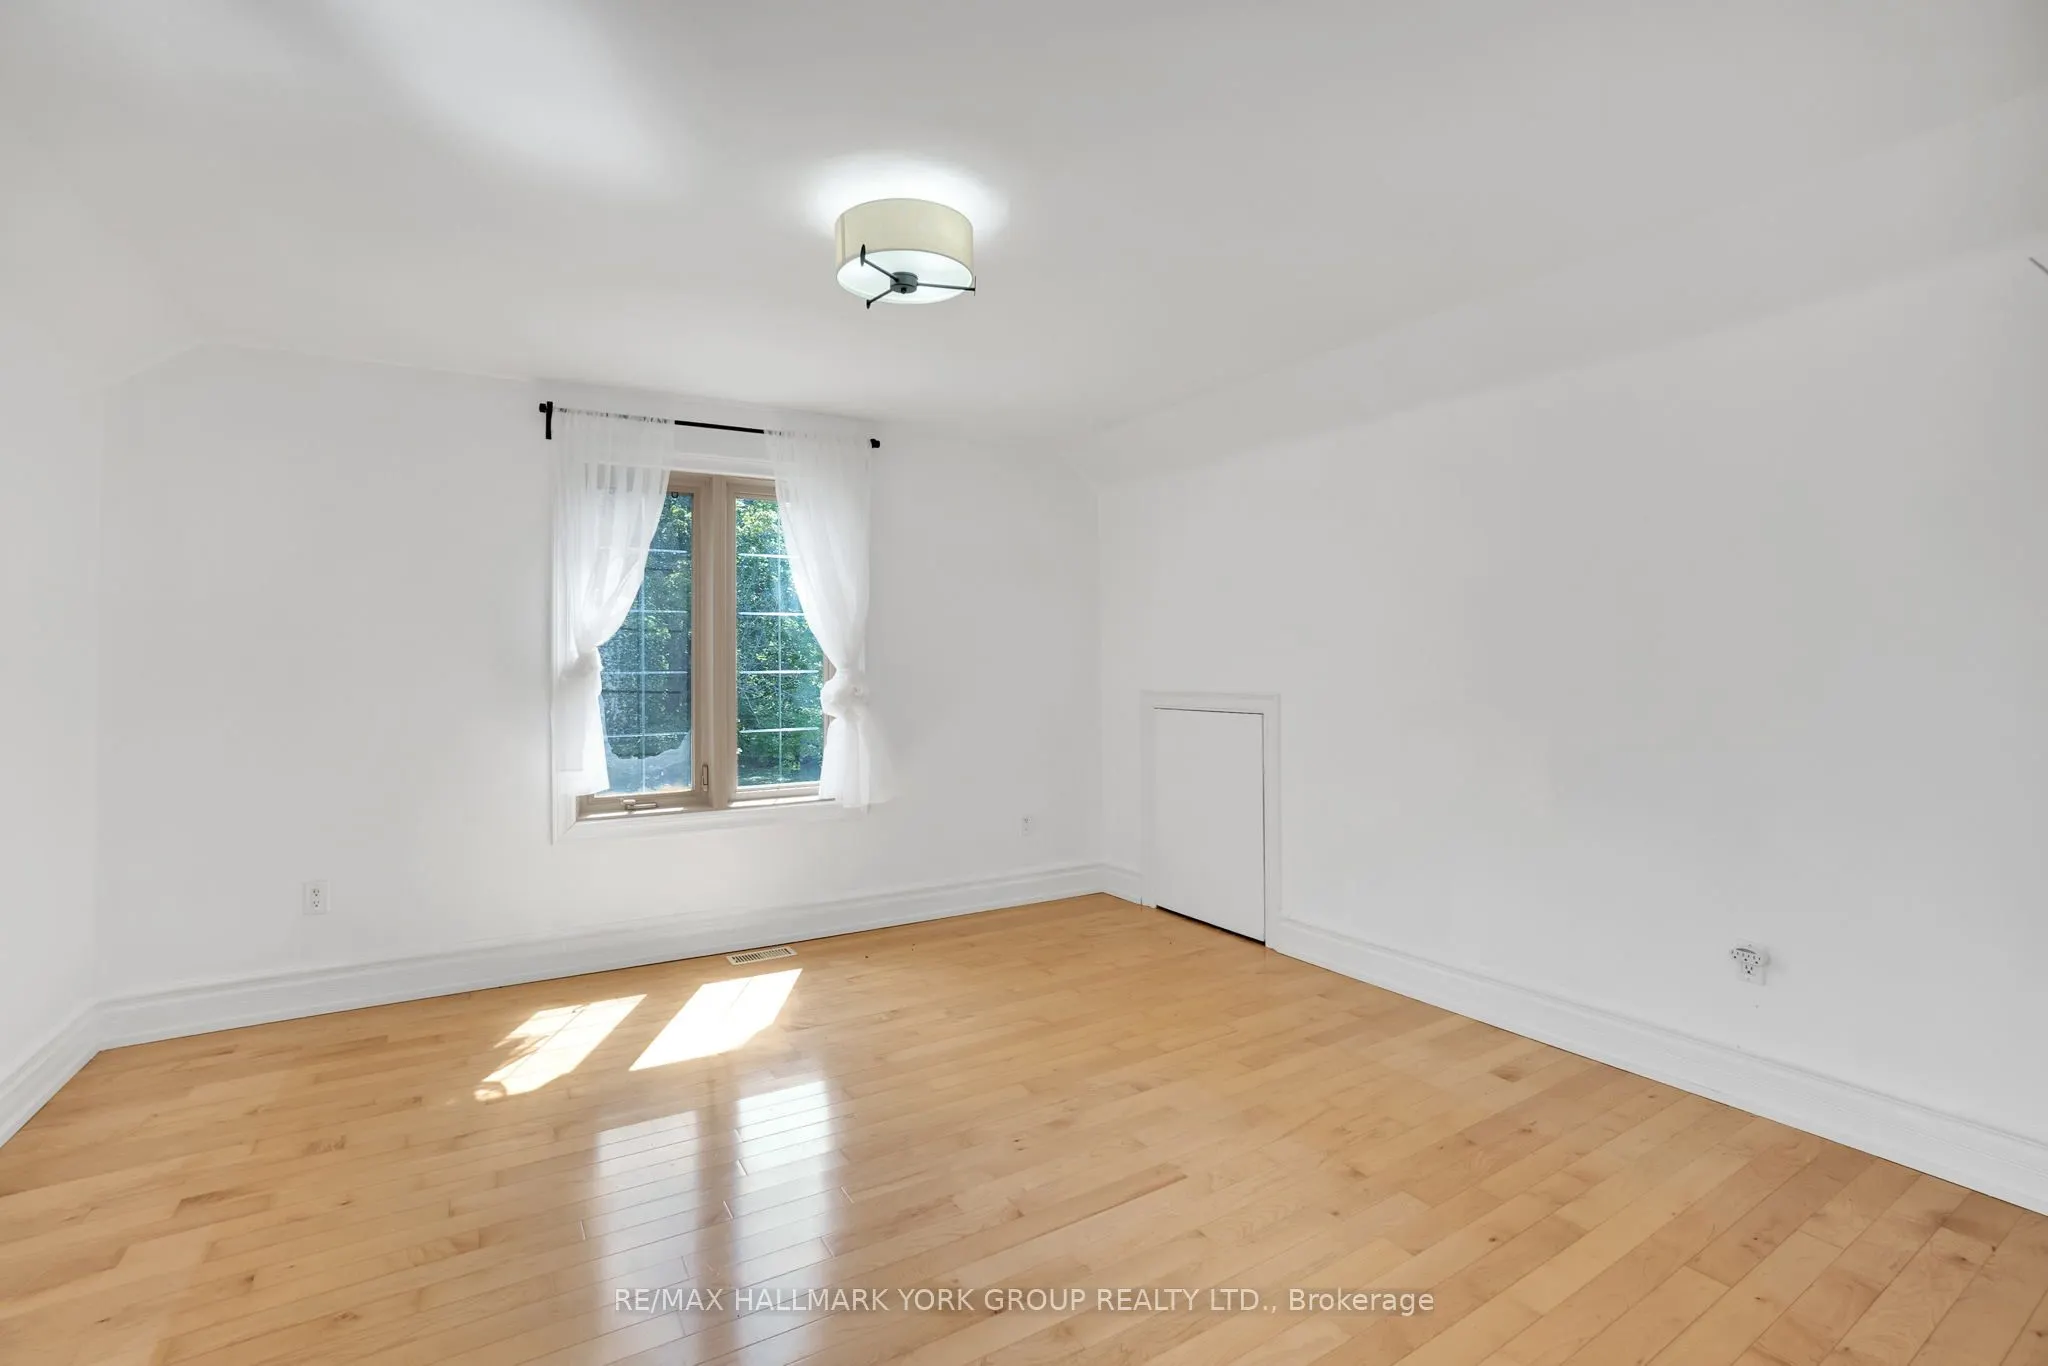
Hardwood Floor, Walk-In Closet(s), 3 Pc Bath
Dimensions 13.48 x 12.14 feet
163.65 sqft
Bedroom 3
Hardwood Floor, Closet, Window
Dimensions 12.17 x 11.84 feet
144.09 sqft
Breakfast
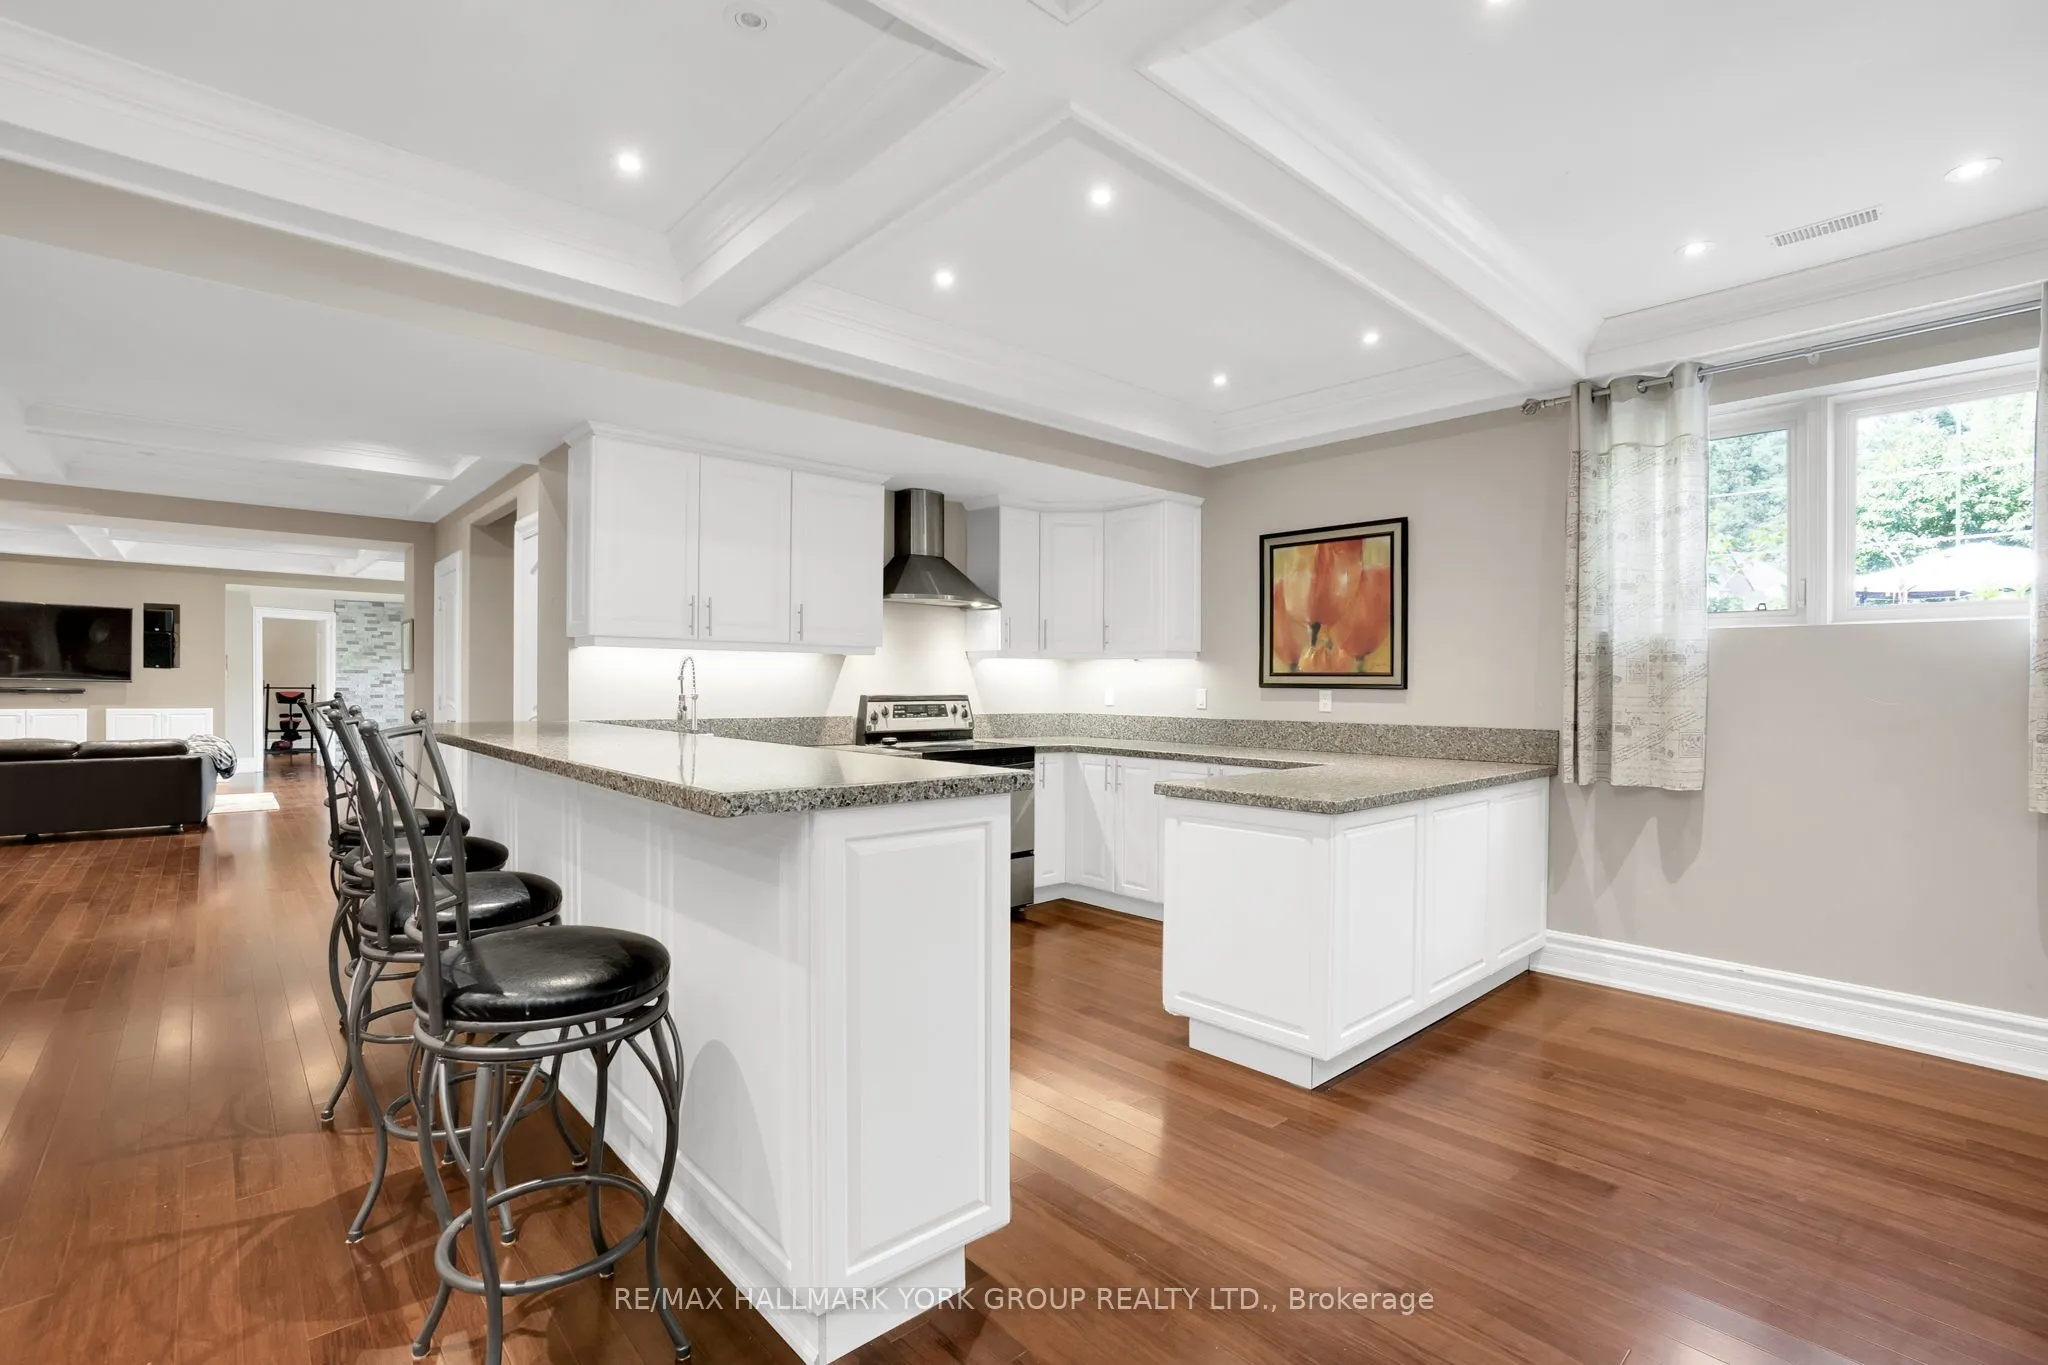
Coffered Ceiling(s), Granite Counters, W/O To Deck