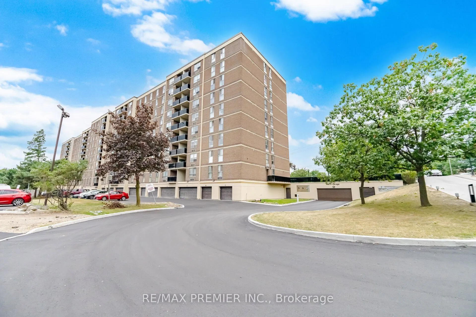
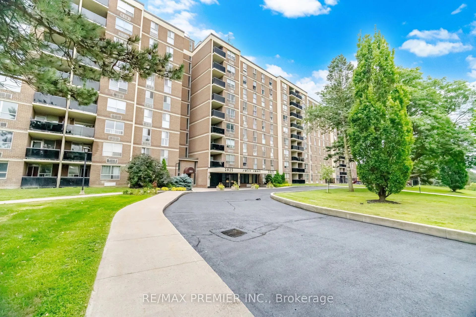
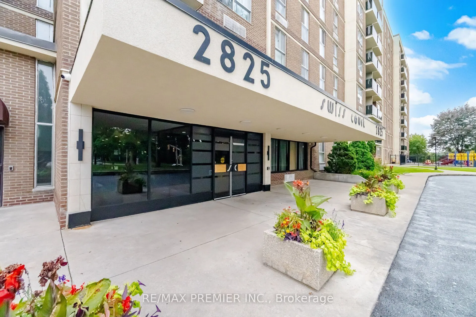
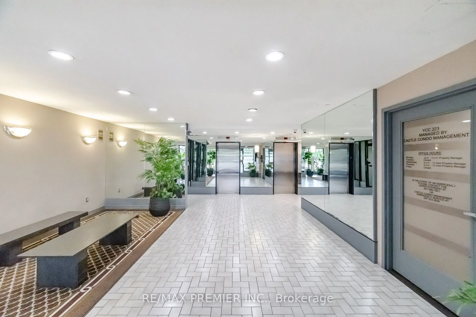
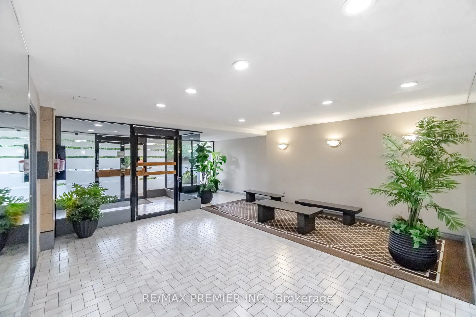
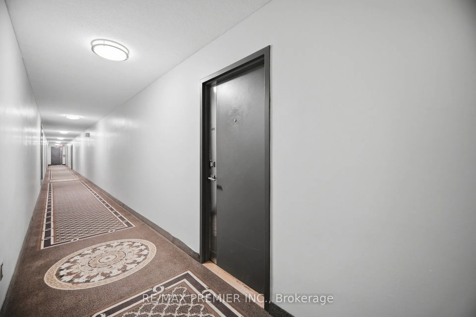
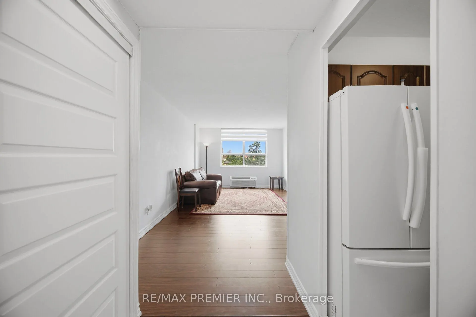
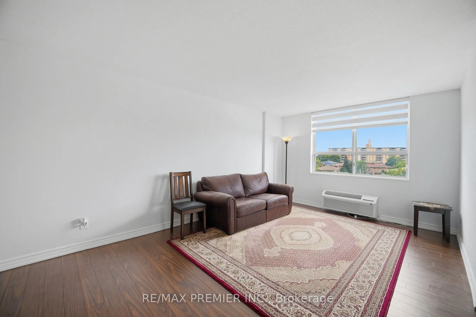
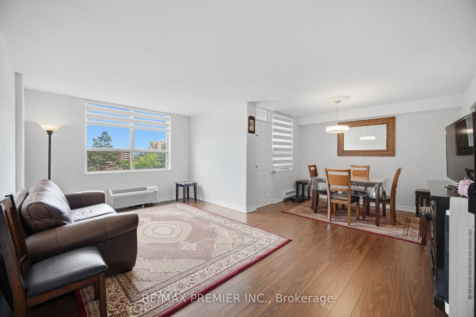
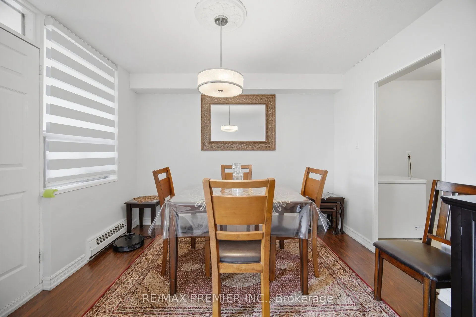
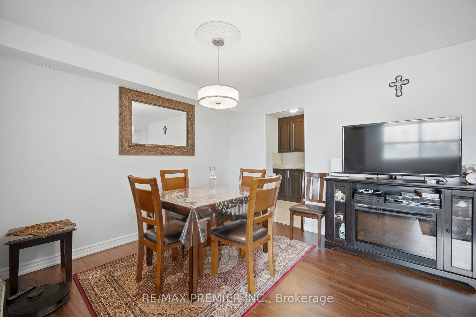
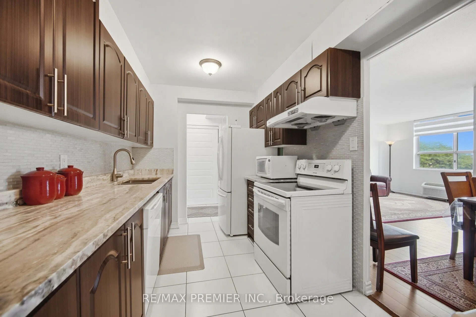
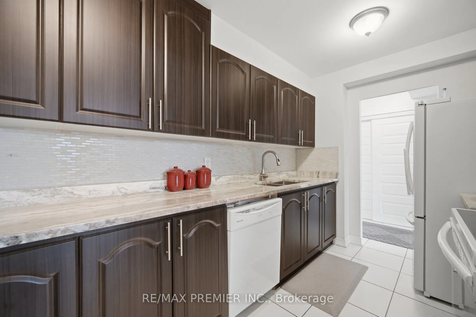
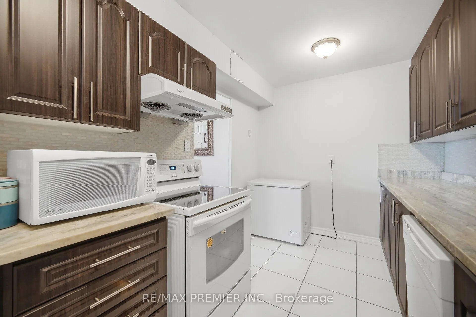
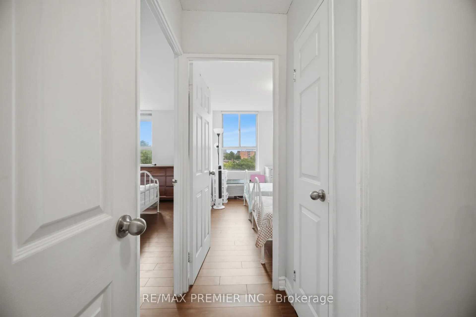
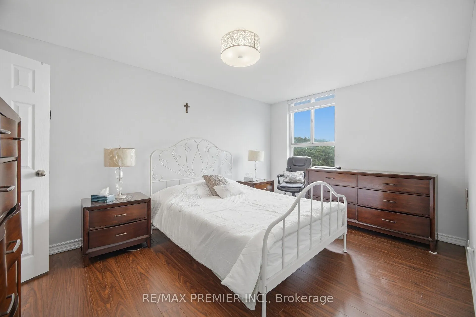
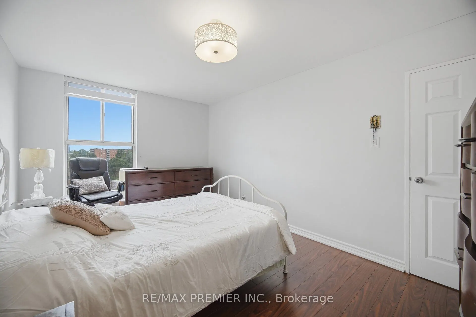
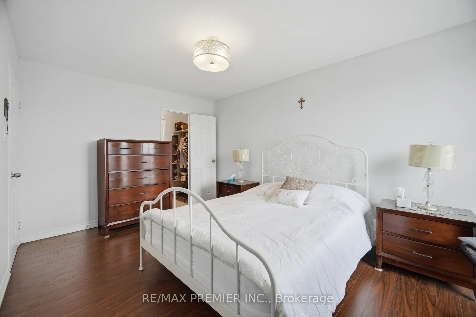
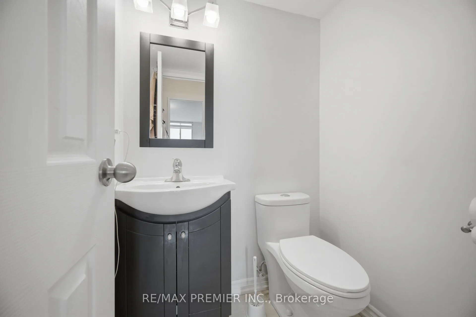
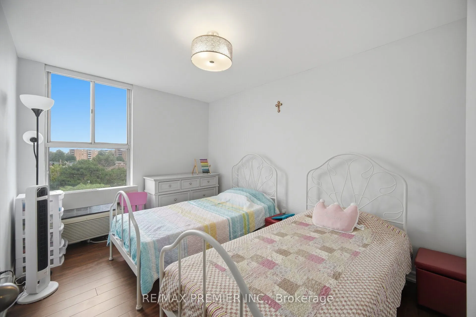
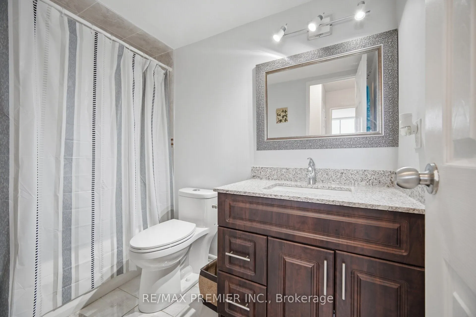
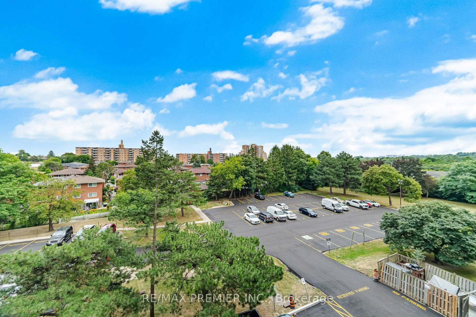
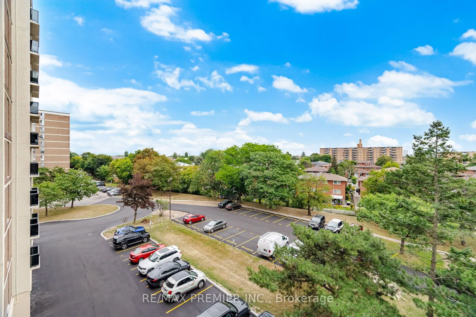
Absolutely Stunning 2-Bedroom Condo in High Demand are of Humber Summit. Welcome to this spacious and beautifully maintained 2-bedroom unit featuring a great layout and ununobstructed east view. Bright throughout the day. Featuring 2 washrooms, ensuite laundry, and 1 parking space. Fully updated,... including freshly painted interiors (2033), an updated kitchen with long extend kitchen cabinets, granite countertops (2024) and backspalsh, updated electrical panel extend kitchen cabients, granite countertops (2024) and backspalsh, updated electrical panel (2026), toilet seats (2025). Within walking distance to public transit, restaurants cafes, parks, schools, banks, grocery stores, Albion Mall, and places of worship. Easy access to Highways 427 and 400. A true pride of worership. Don't miss out-it's a must-see!
Full Property Details
Interior
Bedrooms
2
Total Bedrooms
2
Washrooms
2
Square Footage
900-999 sqft
Basement
None
Heating Source
Gas
Heating Fuel
Other
Air Conditioning
Wall Unit
Family Room
Yes
Kitchens
1
Total Kitchens
1
Fireplace Features
No
Bedrooms
2
Total Bedrooms
2
Washrooms
2
Square Footage
900-999 sqft
Basement
None
Heating Source
Gas
Heating Fuel
Other
Air Conditioning
Wall Unit
Family Room
Yes
Kitchens
1
Total Kitchens
1
Fireplace Features
No
Exterior
Driveway
Underground
Parking Spaces
1
Total Parking Spaces
1.00
Parking Description
Underground
Garage Spaces
1
Balcony
Open
Driveway
Underground
Parking Spaces
1
Total Parking Spaces
1.00
Parking Description
Underground
Garage Spaces
1
Balcony
Open
Building Description
Style
Apartment
Home Type
Condo
Subtype
Comm Element Condo
Property Orientation
East
Exterior Finish
Brick
Possession Date
No Data
Locker
None
Style
Apartment
Home Type
Condo
Subtype
Comm Element Condo
Property Orientation
East
Exterior Finish
Brick
Possession Date
No Data
Locker
None
Community
Community
Humber Summit
Community
Humber Summit
Taxes & Fees
Taxes
$1,112.60 /yr
Tax Year
2026
Occupancy
Owner
Maintenance Fee
$673.33/mo
Common Elements
Included
Parking
Included
Water
Included
Building Insurance
Included
Taxes
$1,112.60 /yr
Tax Year
2026
Occupancy
Owner
Maintenance Fee
$673.33/mo
Common Elements
Included
Parking
Included
Water
Included
Building Insurance
Included
Other
Pets
Yes-with Restrictions
Pets
Yes-with Restrictions
Room Types
Bedroom 2
Laminate, Window, Closet
Dimensions 9.15 x 11.71 feet
107.15 sqft
Dining Room
Laminate, W/O To Balcony
Dimensions 10.6 x 8.86 feet
93.92 sqft
Family Room
Laminate, Large Window
Dimensions 18.04 x 10.83 feet
195.37 sqft
Kitchen
Granite Counters, Eat-in Kitchen, Backsplash
Dimensions 12.83 x 7.87 feet
100.97 sqft
Primary Bedroom
Laminate, 2 Pc Ensuite, Walk-In Closet(s)
Dimensions 10.24 x 14.86 feet
152.17 sqft
Similar Properties(No results)
Mortgage Calculator
Calculate your estimated monthly mortgage payment
Price
$409,900
$
%
%
Total cost of mortgage
$0
Monthly payment
By clicking Save, we will calculate your estimated mortgage for all properties using the saved values (down payment percentage, interest rate, and amortization).
The accuracy and applicability of this calculator are not guaranteed.