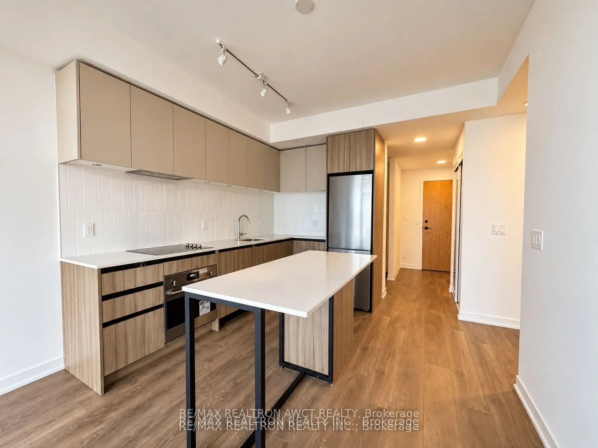
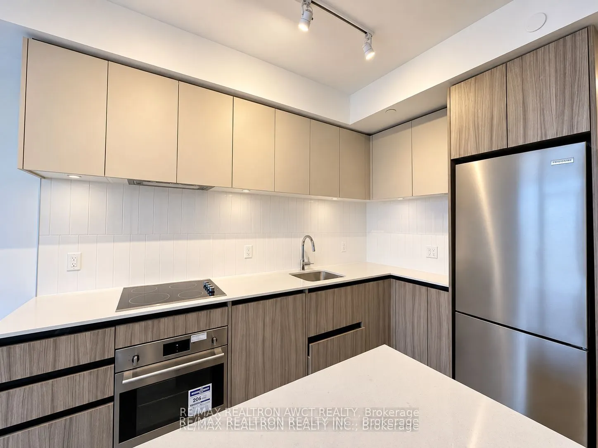
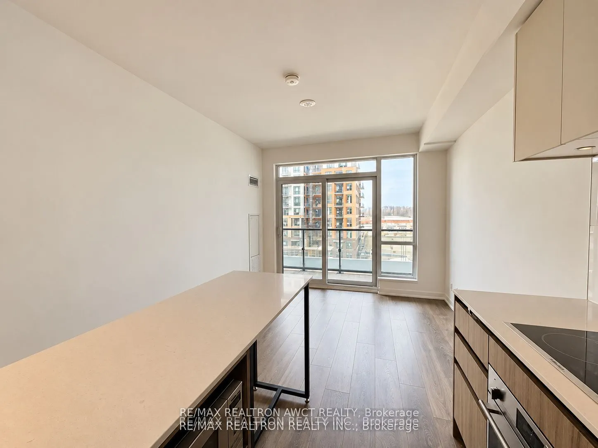
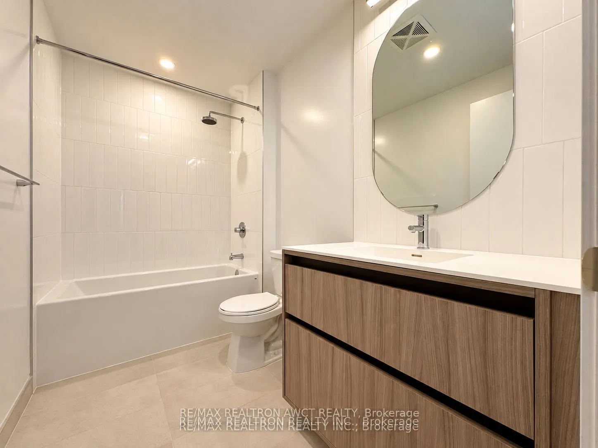
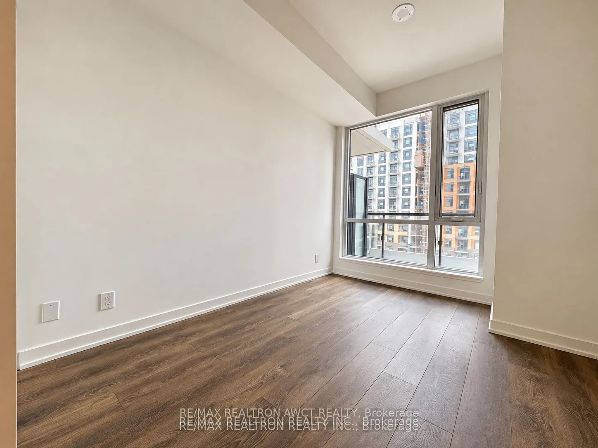
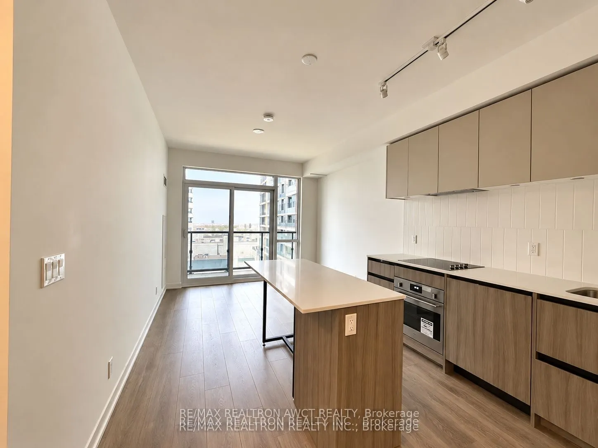
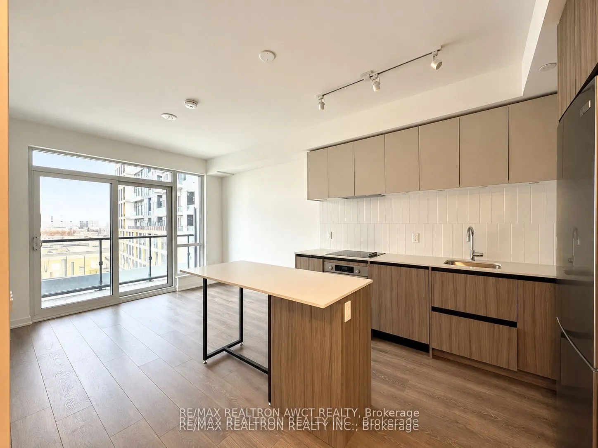
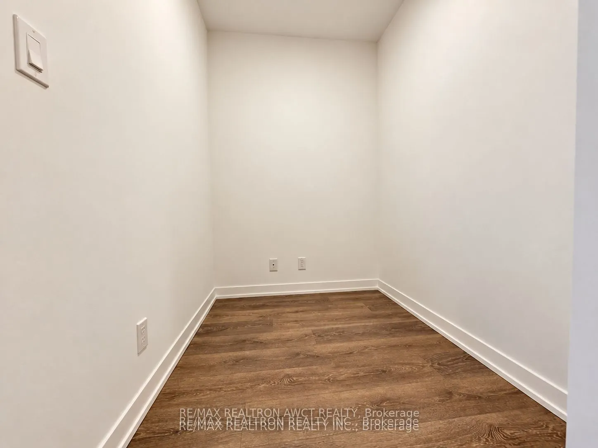
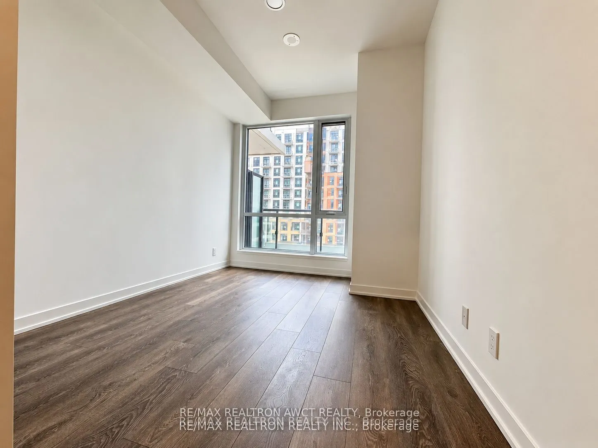
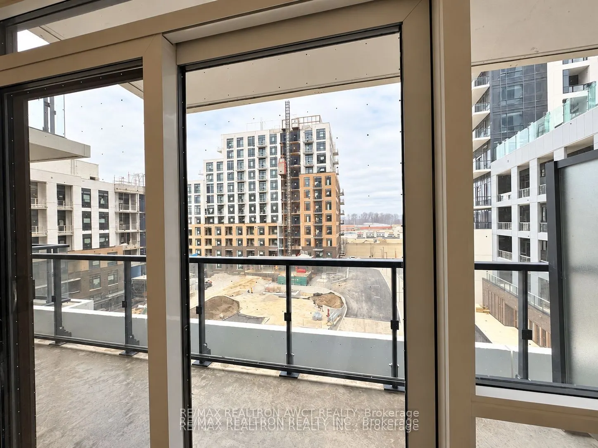
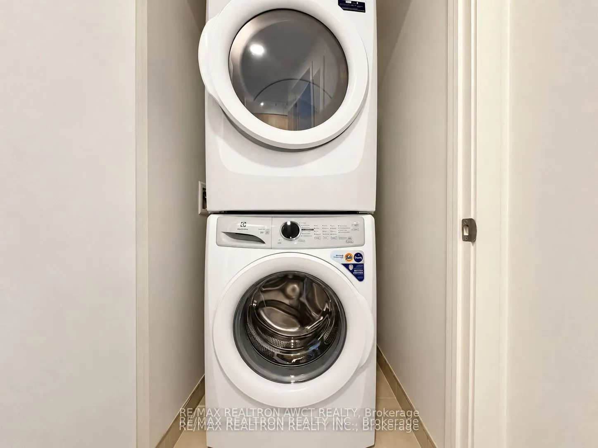
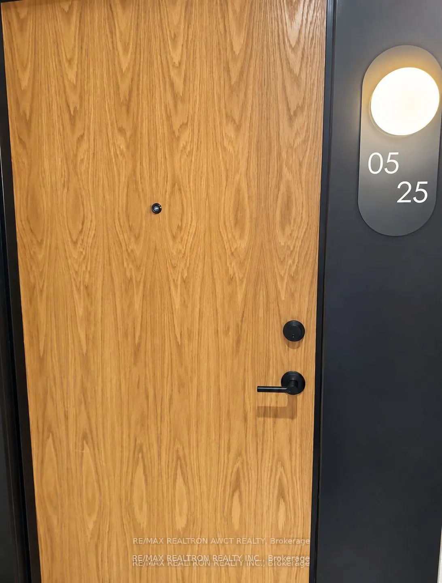
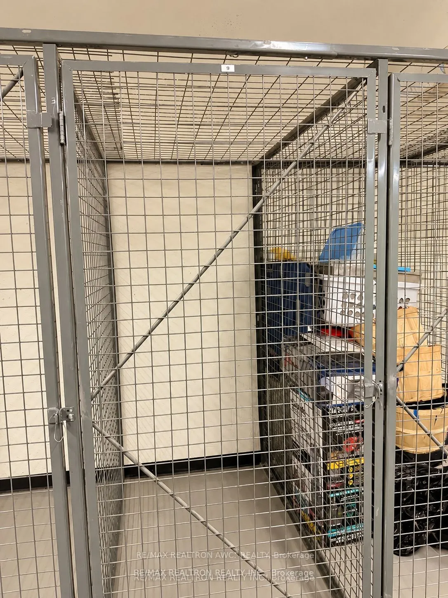
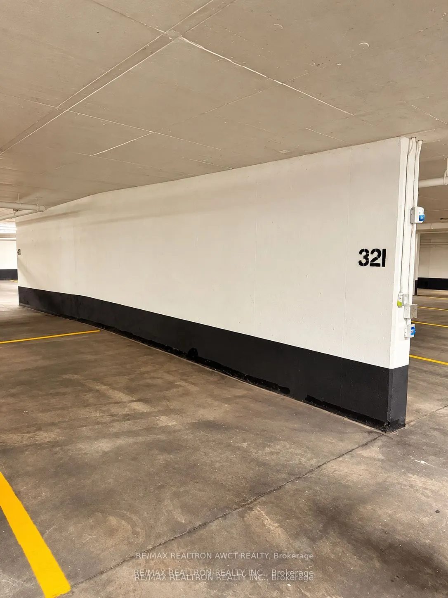
Welcome To Beverley At The Thornhill Brand New 1+1 Unit In The Heart Of Thornhill. Enjoy 9 Ft Ceilings, Seamless Laminate Flooring, Modern Kitchen With Sleek Countertops And Centre Island. This Unit Comes With 1 Parking Spot And 1 Locker For Your Convenience. Located Within Walking Distance To All A...menities, Including Promenade Mall, Walmart, Shops, Cafes, Restaurants, Schools, Luscious Parks. Seconds To HWY 7/407 And Viva Bus.Extras: S/S Appliances, Washer & Dryer, 1 parking & locker
Full Property Details
Interior
Bedrooms
1
Bedrooms Plus
1
Total Bedrooms
2
Washrooms
1
Square Footage
500-599 sqft
Basement
None
Heating Source
Gas
Heating Fuel
Forced Air
Air Conditioning
Central Air
Family Room
No
Kitchens
1
Total Kitchens
1
Fireplace Features
No
Bedrooms
1
Bedrooms Plus
1
Total Bedrooms
2
Washrooms
1
Square Footage
500-599 sqft
Basement
None
Heating Source
Gas
Heating Fuel
Forced Air
Air Conditioning
Central Air
Family Room
No
Kitchens
1
Total Kitchens
1
Fireplace Features
No
Exterior
Driveway
Underground
Parking Spaces
1
Total Parking Spaces
1.00
Parking Description
Underground
Garage Spaces
1
Balcony
Open
Driveway
Underground
Parking Spaces
1
Total Parking Spaces
1.00
Parking Description
Underground
Garage Spaces
1
Balcony
Open
Building Description
Style
Apartment
Home Type
Condo
Subtype
Condo Apt
Year Built
New
Property Orientation
North
Exterior Finish
Concrete
Possession Date
12/9/2026
Locker
Owned
Style
Apartment
Home Type
Condo
Subtype
Condo Apt
Year Built
New
Property Orientation
North
Exterior Finish
Concrete
Possession Date
12/9/2026
Locker
Owned
Community
Community
Beverley Glen
Community
Beverley Glen
Taxes & Fees
Occupancy
Tenant
Parking
Included
Occupancy
Tenant
Parking
Included
Other
Pets
Yes-with Restrictions
Pets
Yes-with Restrictions
Room Types
Den
Laminate
Dimensions 6.43 x 5.25 feet
33.76 sqft
Dining Room
Laminate, Combined w/Living, Open Concept
Dimensions 10.73 x 8.83 feet
94.75 sqft
Kitchen
Modern Kitchen, Centre Island, Stainless Steel Appl