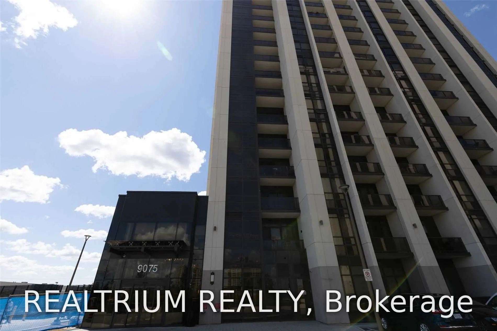
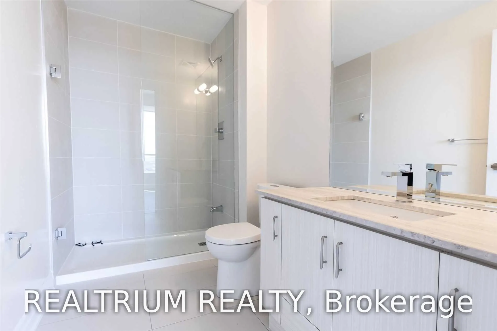
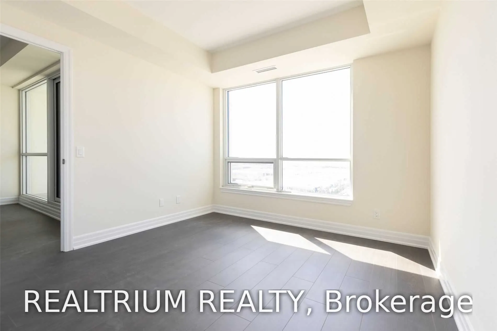
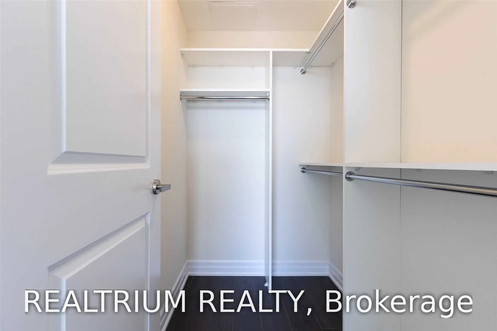
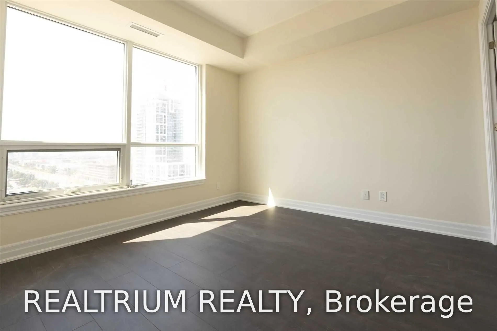
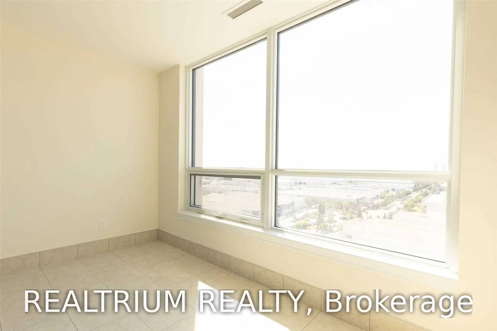
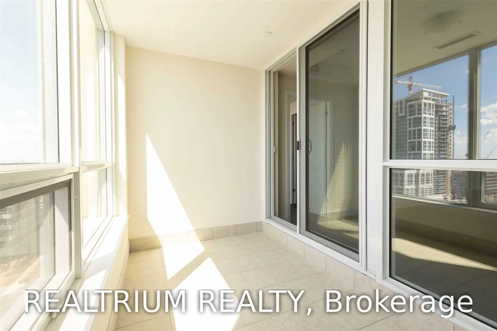
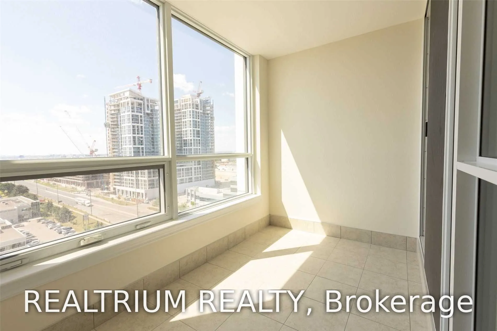
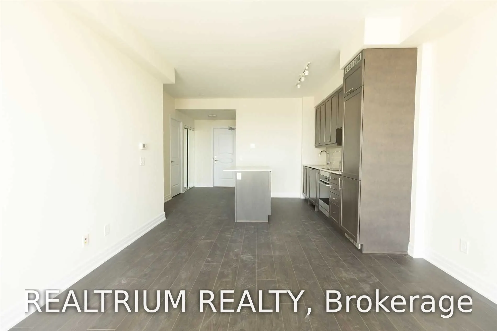
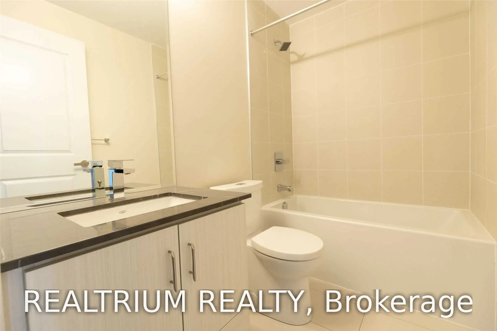
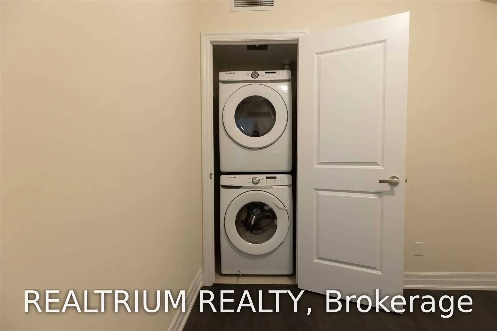
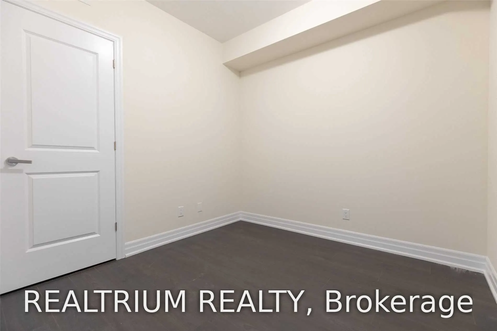
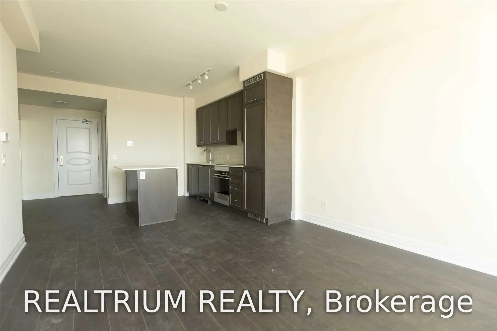
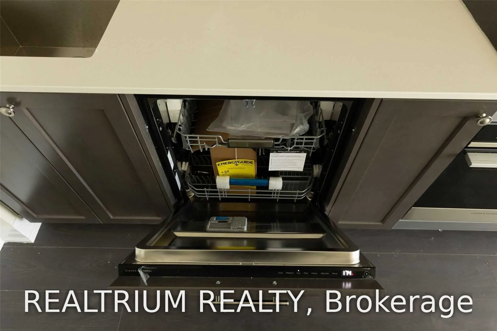
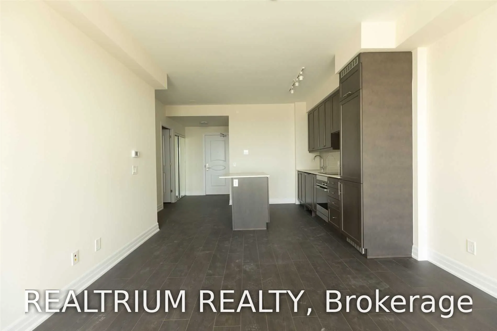
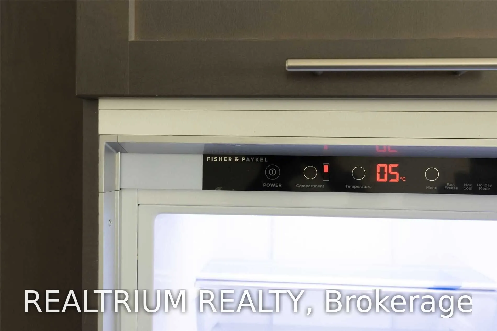
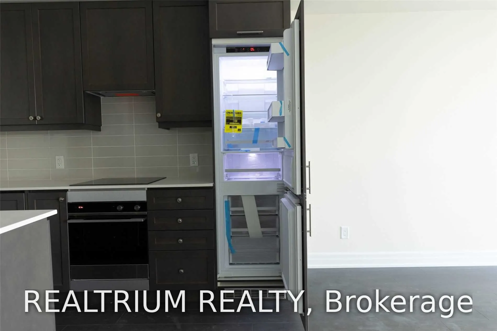
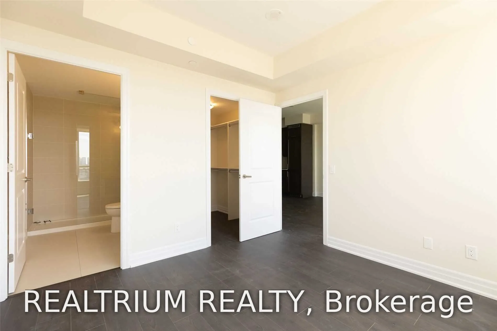
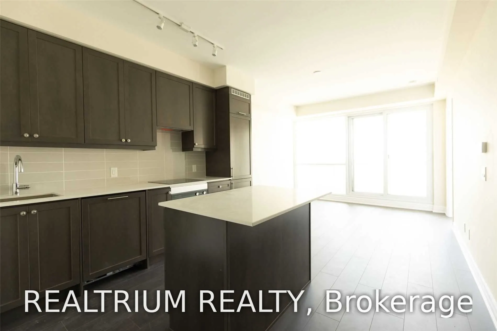
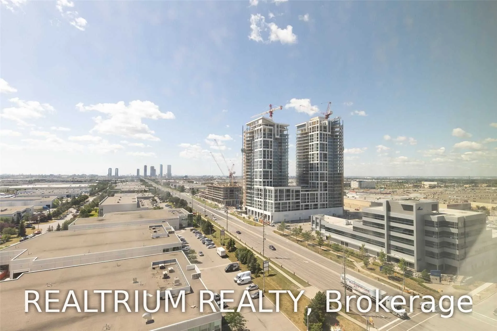
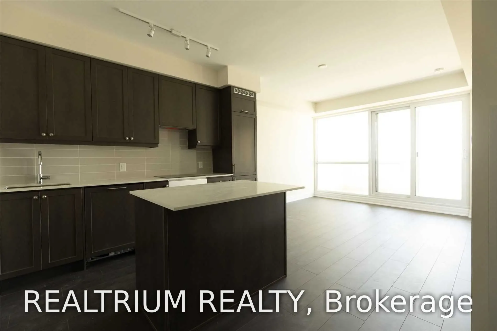
Brand New 1 Bedroom + Enclosed Den Across From Vaughan Mills!Welcome to this brand-new, spacious south-facing 1-bedroom + enclosed den suite, ideally located directly across from Vaughan Mills. Offering approximately 780 sq. ft. of bright, open-concept living space, this home is perfect for a couple..., young family, or professional seeking comfort and convenience.The spacious primary bedroom features a large walk-in closet and private ensuite bathroom. The bright and functional layout offers plenty of natural light and comfortable living space throughout.Enjoy excellent connectivity with public transit to Vaughan Metropolitan Centre (VMC), convenient access to the subway, and just minutes to Highway 400.Included: Refrigerator, cooktop with range hood, dishwasher, oven, washer/dryer, all existing light fixtures, 1 parking space and 1 locker.
Full Property Details
Interior
Bedrooms
1
Total Bedrooms
1
Washrooms
2
Square Footage
700-799 sqft
Basement
None
Heating Source
Gas
Heating Fuel
Forced Air
Air Conditioning
Central Air
Family Room
No
Kitchens
1
Total Kitchens
1
Fireplace Features
No
Bedrooms
1
Total Bedrooms
1
Washrooms
2
Square Footage
700-799 sqft
Basement
None
Heating Source
Gas
Heating Fuel
Forced Air
Air Conditioning
Central Air
Family Room
No
Kitchens
1
Total Kitchens
1
Fireplace Features
No
Exterior
Driveway
None
Parking Spaces
1
Total Parking Spaces
1.00
Parking Description
None
Garage Spaces
1
Balcony
Enclosed
Driveway
None
Parking Spaces
1
Total Parking Spaces
1.00
Parking Description
None
Garage Spaces
1
Balcony
Enclosed
Building Description
Style
Apartment
Home Type
Condo
Subtype
Condo Apt
Year Built
New
Property Orientation
South
Exterior Finish
Concrete
Possession Date
No Data
Locker
Owned
Style
Apartment
Home Type
Condo
Subtype
Condo Apt
Year Built
New
Property Orientation
South
Exterior Finish
Concrete
Possession Date
No Data
Locker
Owned
Community
Community
Concord
Community
Concord
Taxes & Fees
Taxes
$2,914.45 /yr
Tax Year
2026
Occupancy
Tenant
Maintenance Fee
$506/mo
Common Elements
Included
Taxes
$2,914.45 /yr
Tax Year
2026
Occupancy
Tenant
Maintenance Fee
$506/mo
Common Elements
Included
Other
Pets
No
Pets
No
Room Types
Den
Enclosed, Separate Room, Laminate
Dimensions 10.89 x 9.91 feet
107.92 sqft
Kitchen
Quartz Counter, Track Lighting, Backsplash
Dimensions 22.57 x 11.91 feet
268.81 sqft
Living Room
Laminate, Combined w/Kitchen, South View
Dimensions 22.57 x 11.81 feet
266.55 sqft
Primary Bedroom
Walk-In Closet(s), Ensuite Bath, Large Window
Dimensions 10.99 x 10.89 feet
119.68 sqft
Similar Properties(No results)
Mortgage Calculator
Calculate your estimated monthly mortgage payment
Price
$520,000
$
%
%
Total cost of mortgage
$0
Monthly payment
By clicking Save, we will calculate your estimated mortgage for all properties using the saved values (down payment percentage, interest rate, and amortization).
The accuracy and applicability of this calculator are not guaranteed.