Sign In or Create a Free Account to see full details of this property
Key Facts
Key facts for 18 Curtis Crescent
Property Type
House, Bungalow
Parking
Attached 3 garage, 3 parking
MLS #
N13242386
Size
3500-5000 sqft
Basement
Other
Listed on
2026-06-04
Lot size
105 x 279.19
Tax
$12,452 /yr
Days on Market
10
Approximate Age
-
Maintenance Fee
-
Description
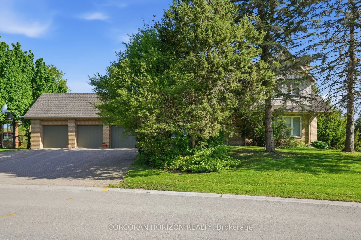
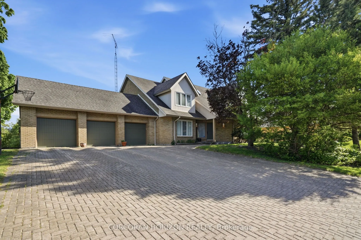
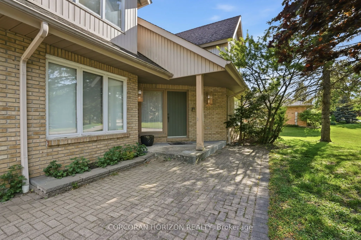
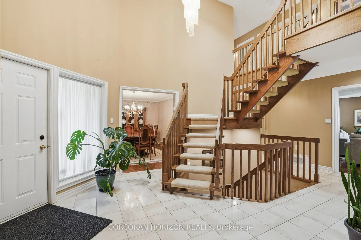
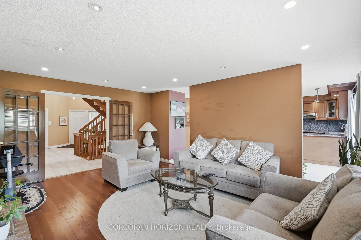
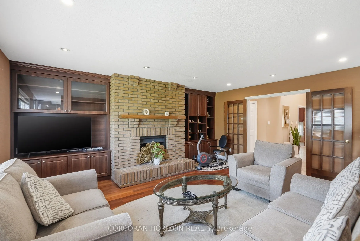
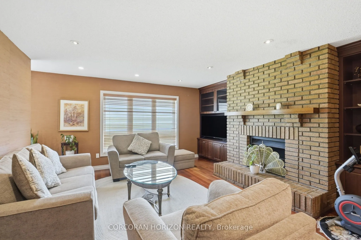
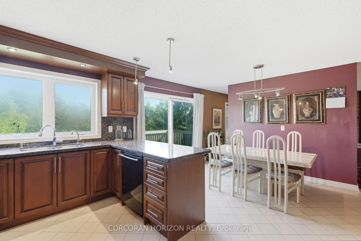
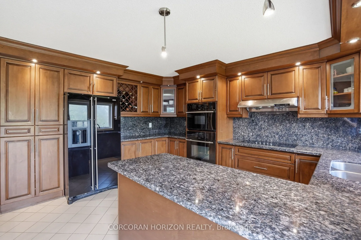
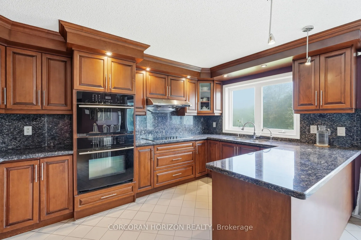
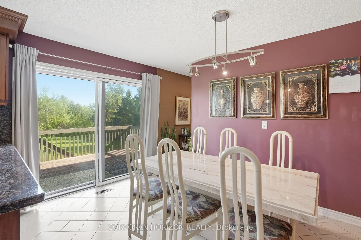
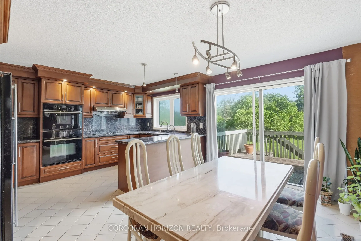
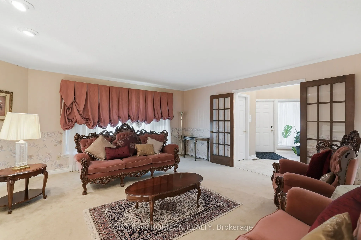
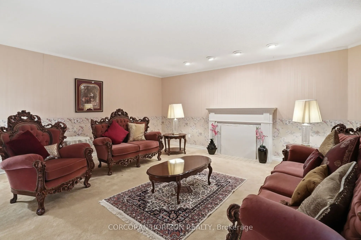
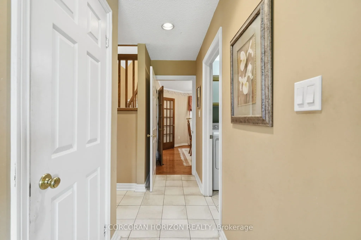
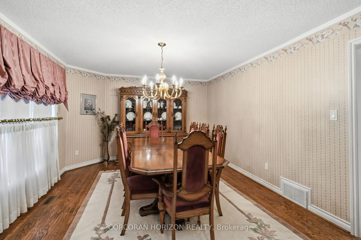
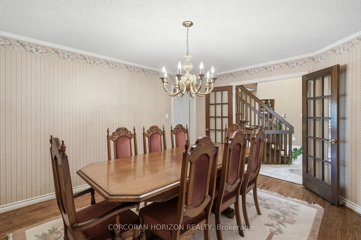
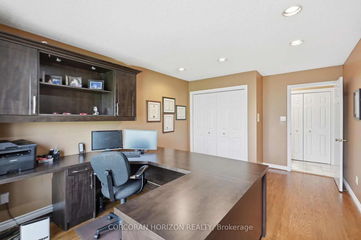
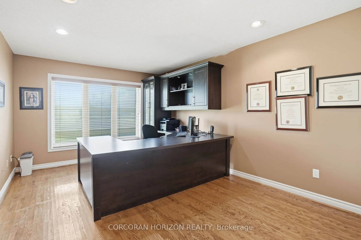
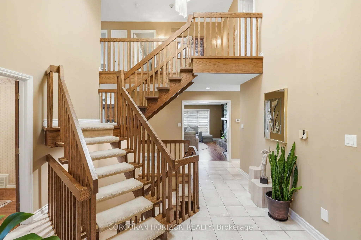
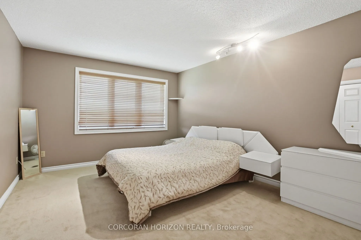
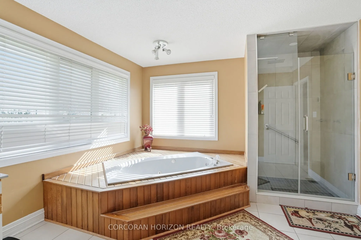
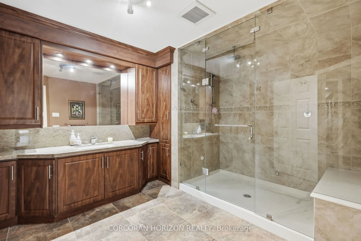
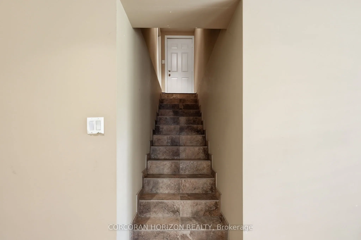
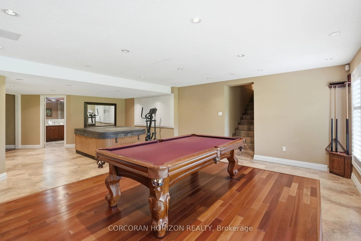
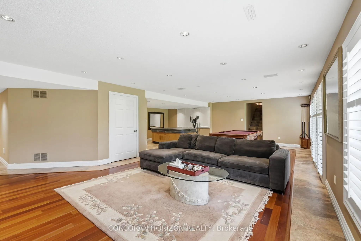
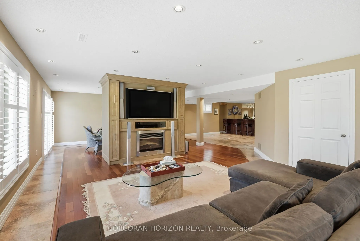
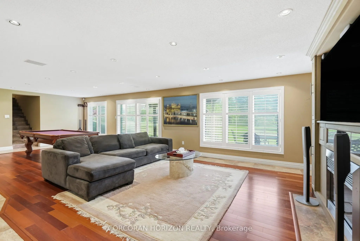
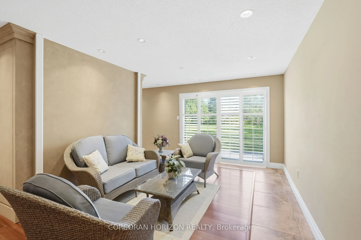
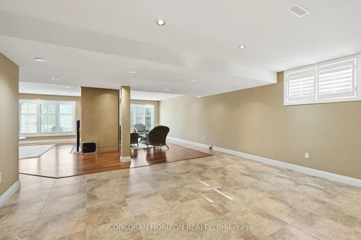
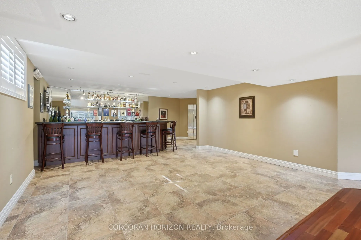
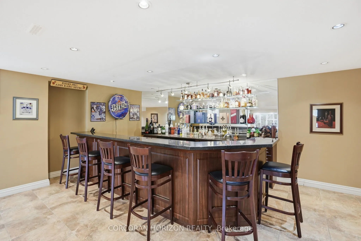
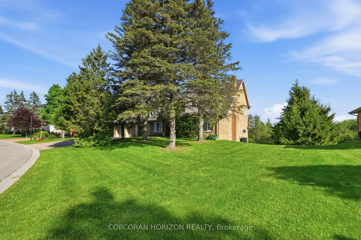
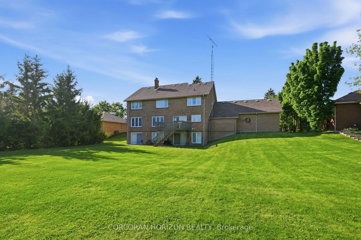
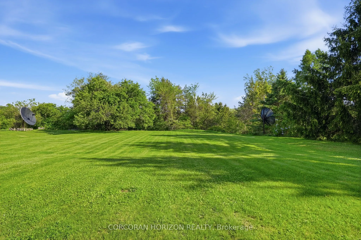
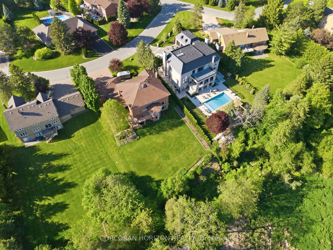
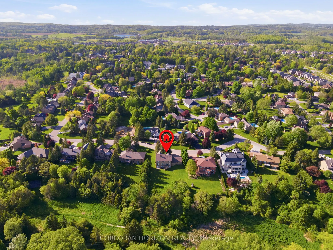
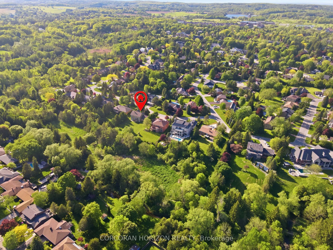
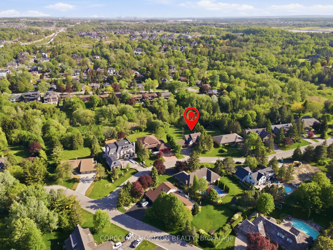
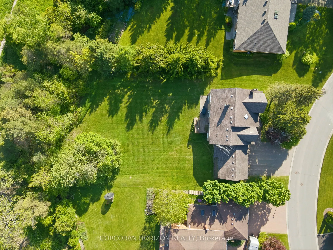
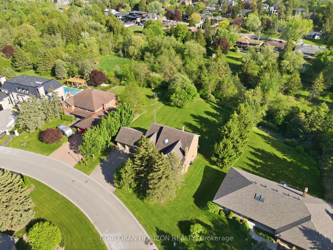
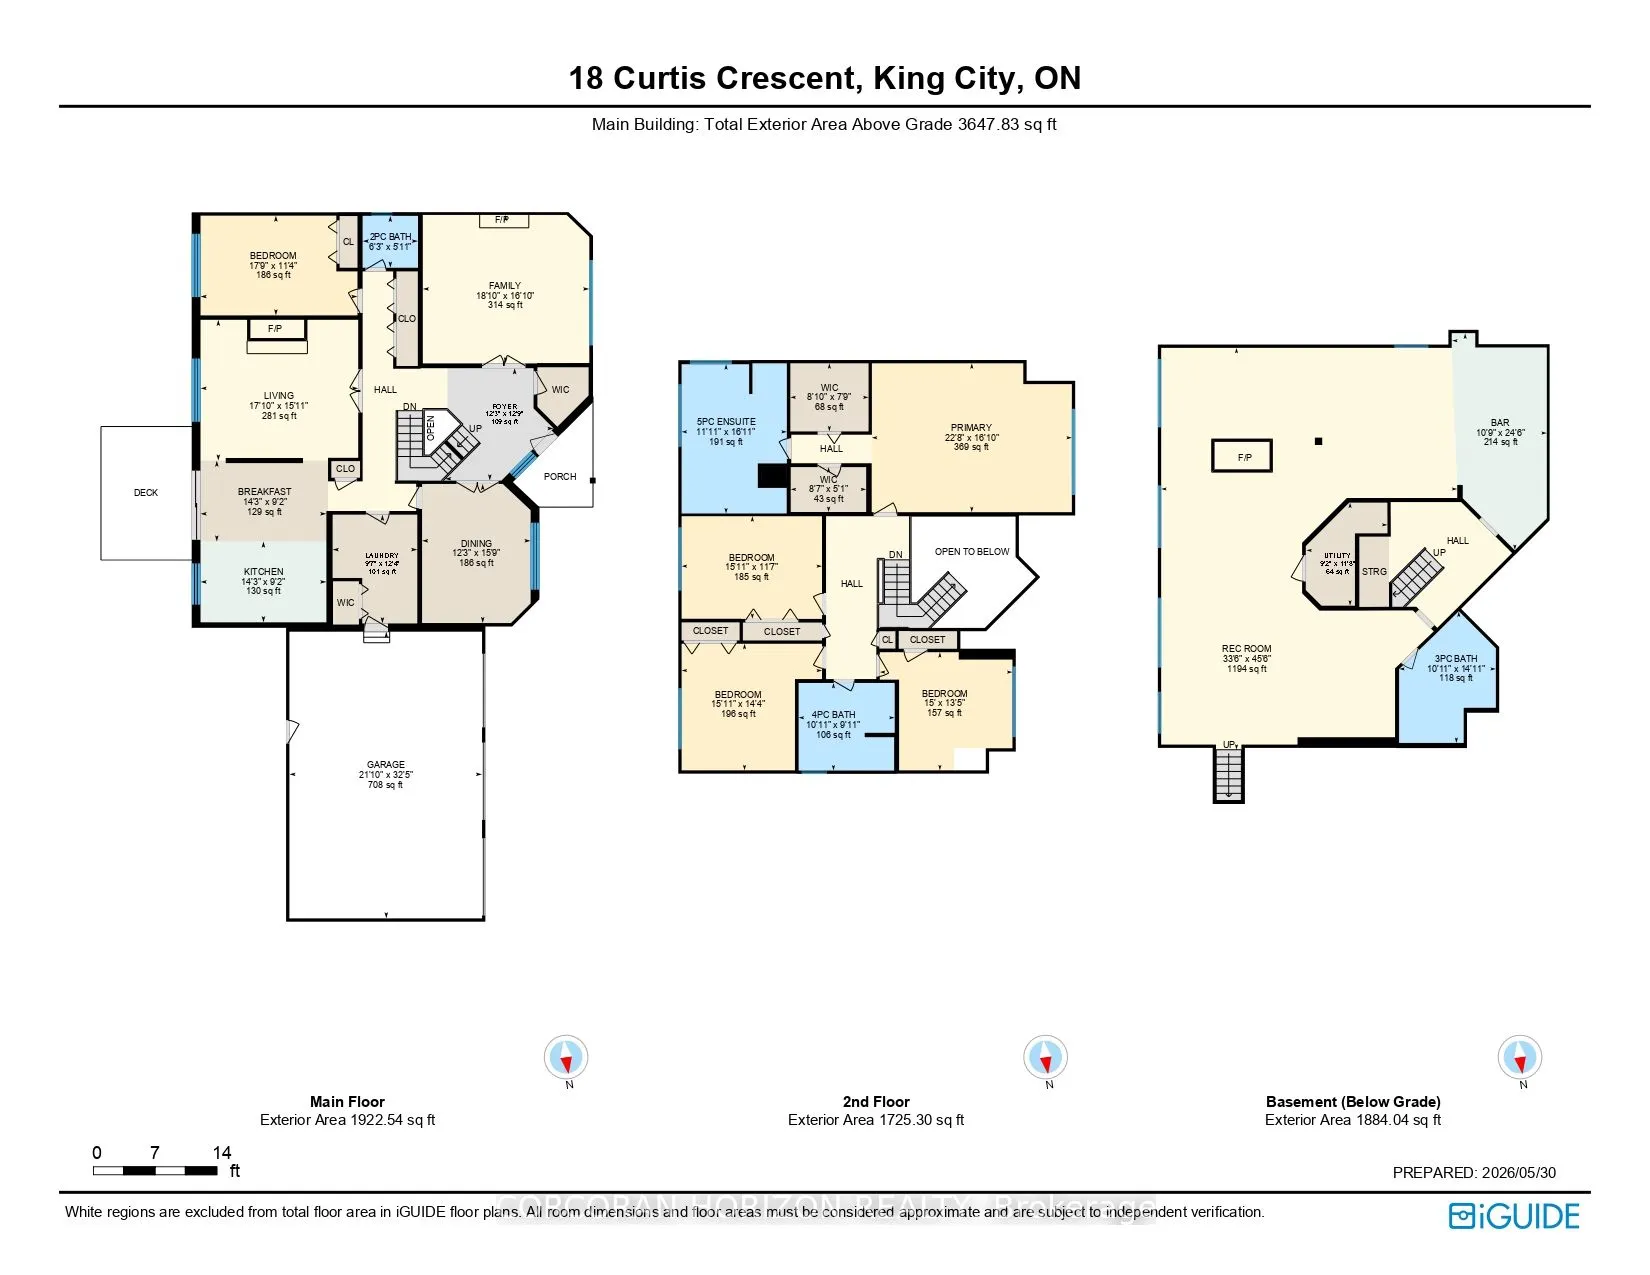
Set on a rare 104' x 276' ravine-backed, walk-out lot in one of King City's most established and sought-after enclaves, this expansive residence offers a unique combination of privacy, space, and long-term potential that is increasingly hard to find in today's market. Surrounded by mature trees and ...backing onto serene natural landscape, the property features a backyard-ideal for outdoor enjoyment, entertaining, or future customization. A triple-car garage and generous driveway provide ample space for family and guests. Offering over 3500 sq ft above grade and 5000 sq feet total living area, the home is thoughtfully designed with generous principal rooms, including formal living and dining areas, a main floor bedroom/office, a spacious family room, and a kitchen with a breakfast area overlooking the picturesque setting. The upper level features four well-sized bedrooms and two full bathrooms, ideal for growing families. A fully finished walkout lower level is designed for entertaining and relaxation, featuring a wet bar, full bathroom, hot tub area, recreation space, and direct access to the backyard. This is an exceptional opportunity to own a premium estate-sized property, offering the flexibility to enjoy it as-is or tailor it to your vision over time. Conveniently located minutes from King Road, top-rated schools, parks, and commuter routes.
Full Property Details
Interior
Bedrooms
4
Total Bedrooms
4
Washrooms
4
Square Footage
3500-5000 sqft
Basement
Other
Heating Source
Other
Heating Fuel
Other
Air Conditioning
Other
Family Room
No
Kitchens
1
Total Kitchens
1
Fireplace Features
No
Bedrooms
4
Total Bedrooms
4
Washrooms
4
Square Footage
3500-5000 sqft
Basement
Other
Heating Source
Other
Heating Fuel
Other
Air Conditioning
Other
Family Room
No
Kitchens
1
Total Kitchens
1
Fireplace Features
No
Exterior
Depth
279.19
Front
104.65
Lot Size
105 x 279.19 ft
Pool
None
Parking Spaces
3
Total Parking Spaces
6.00
Parking Description
Attached
Garage Spaces
3
Depth
279.19
Front
104.65
Lot Size
105 x 279.19 ft
Pool
None
Parking Spaces
3
Total Parking Spaces
6.00
Parking Description
Attached
Garage Spaces
3
Building Description
Style
Bungalow
Home Type
House
Subtype
Detached
Property Orientation
South
Exterior Finish
Brick
Sewers
Sewers
Water Supply
Municipal
Possession Date
No Data
Style
Bungalow
Home Type
House
Subtype
Detached
Property Orientation
South
Exterior Finish
Brick
Sewers
Sewers
Water Supply
Municipal
Possession Date
No Data
Community
Community
King City
Community
King City
Taxes & Fees
Taxes
$12,452 /yr
Tax Year
2025
Taxes
$12,452 /yr
Tax Year
2025
Room Types
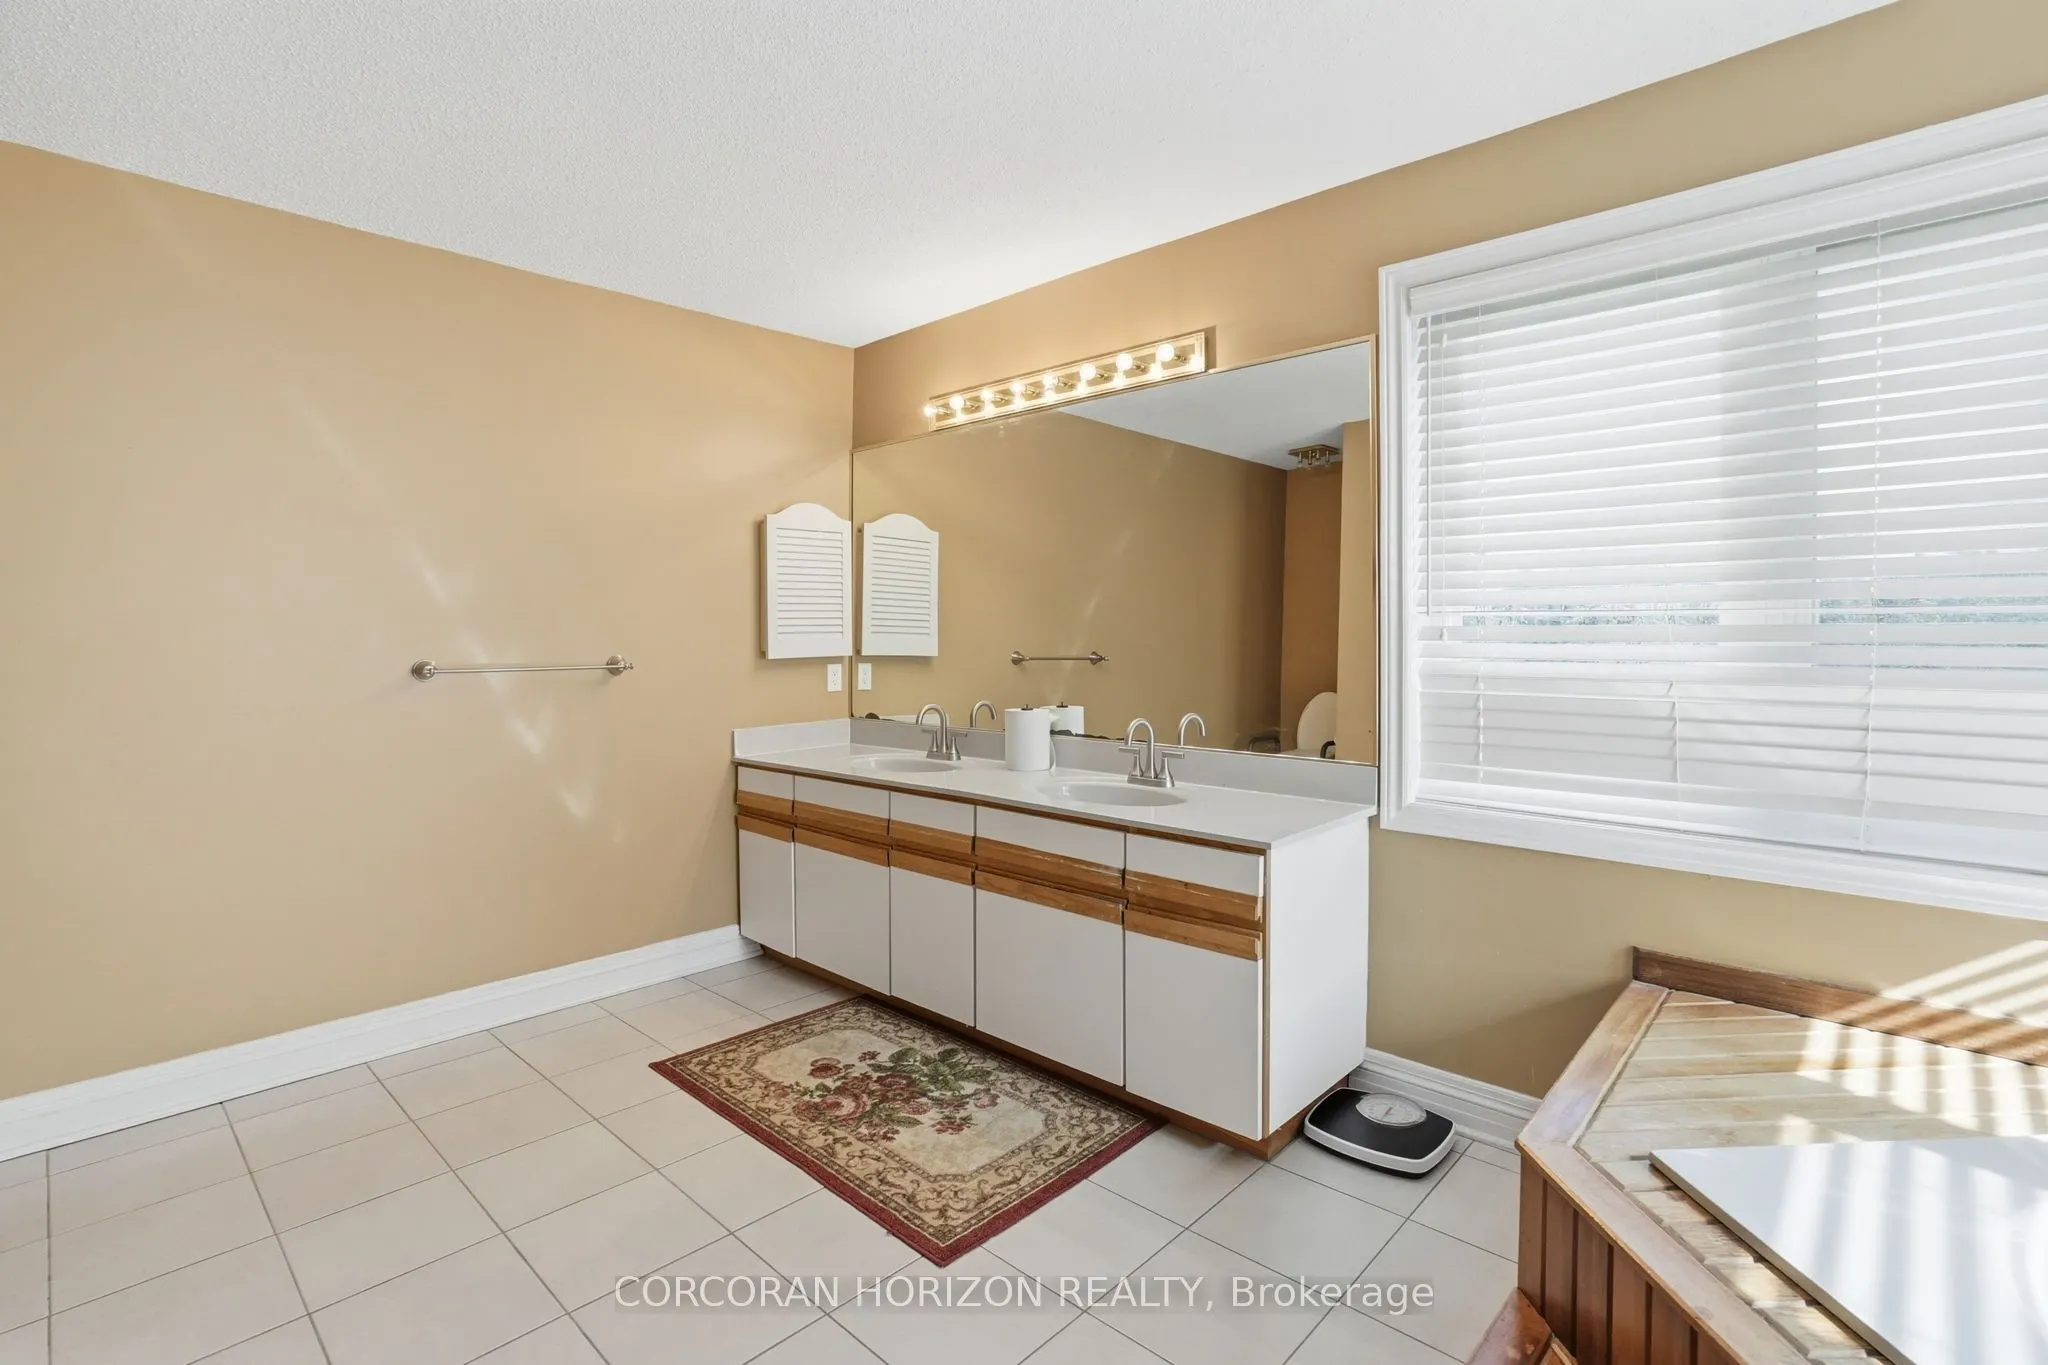
Bathroom
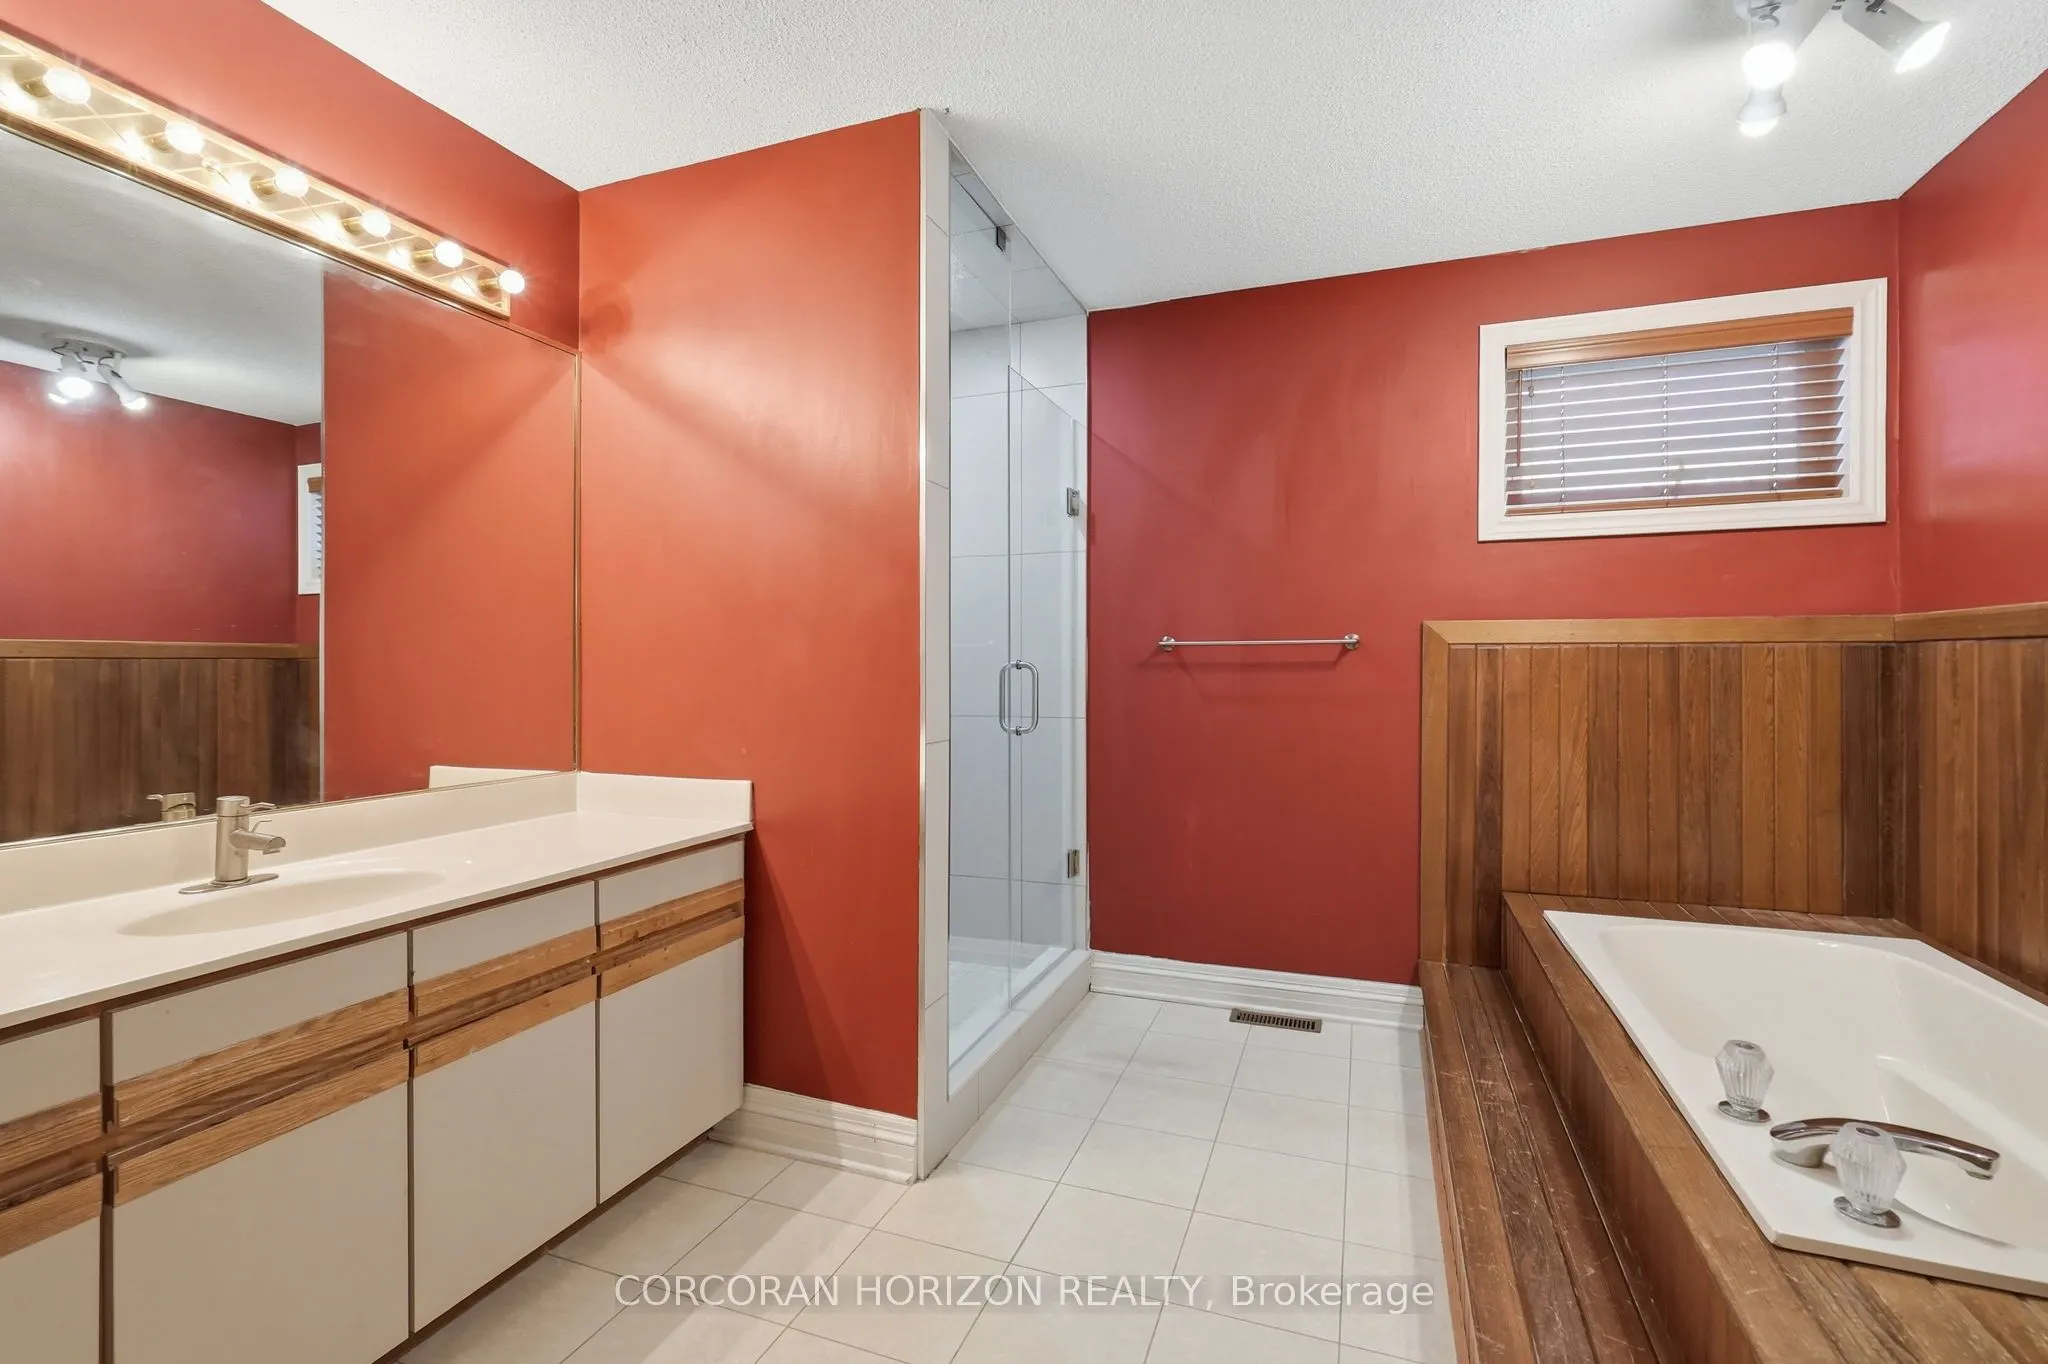
5 Pc Ensuite
Dimensions 16.93 x 11.91 feet
201.64 sqft
Bathroom
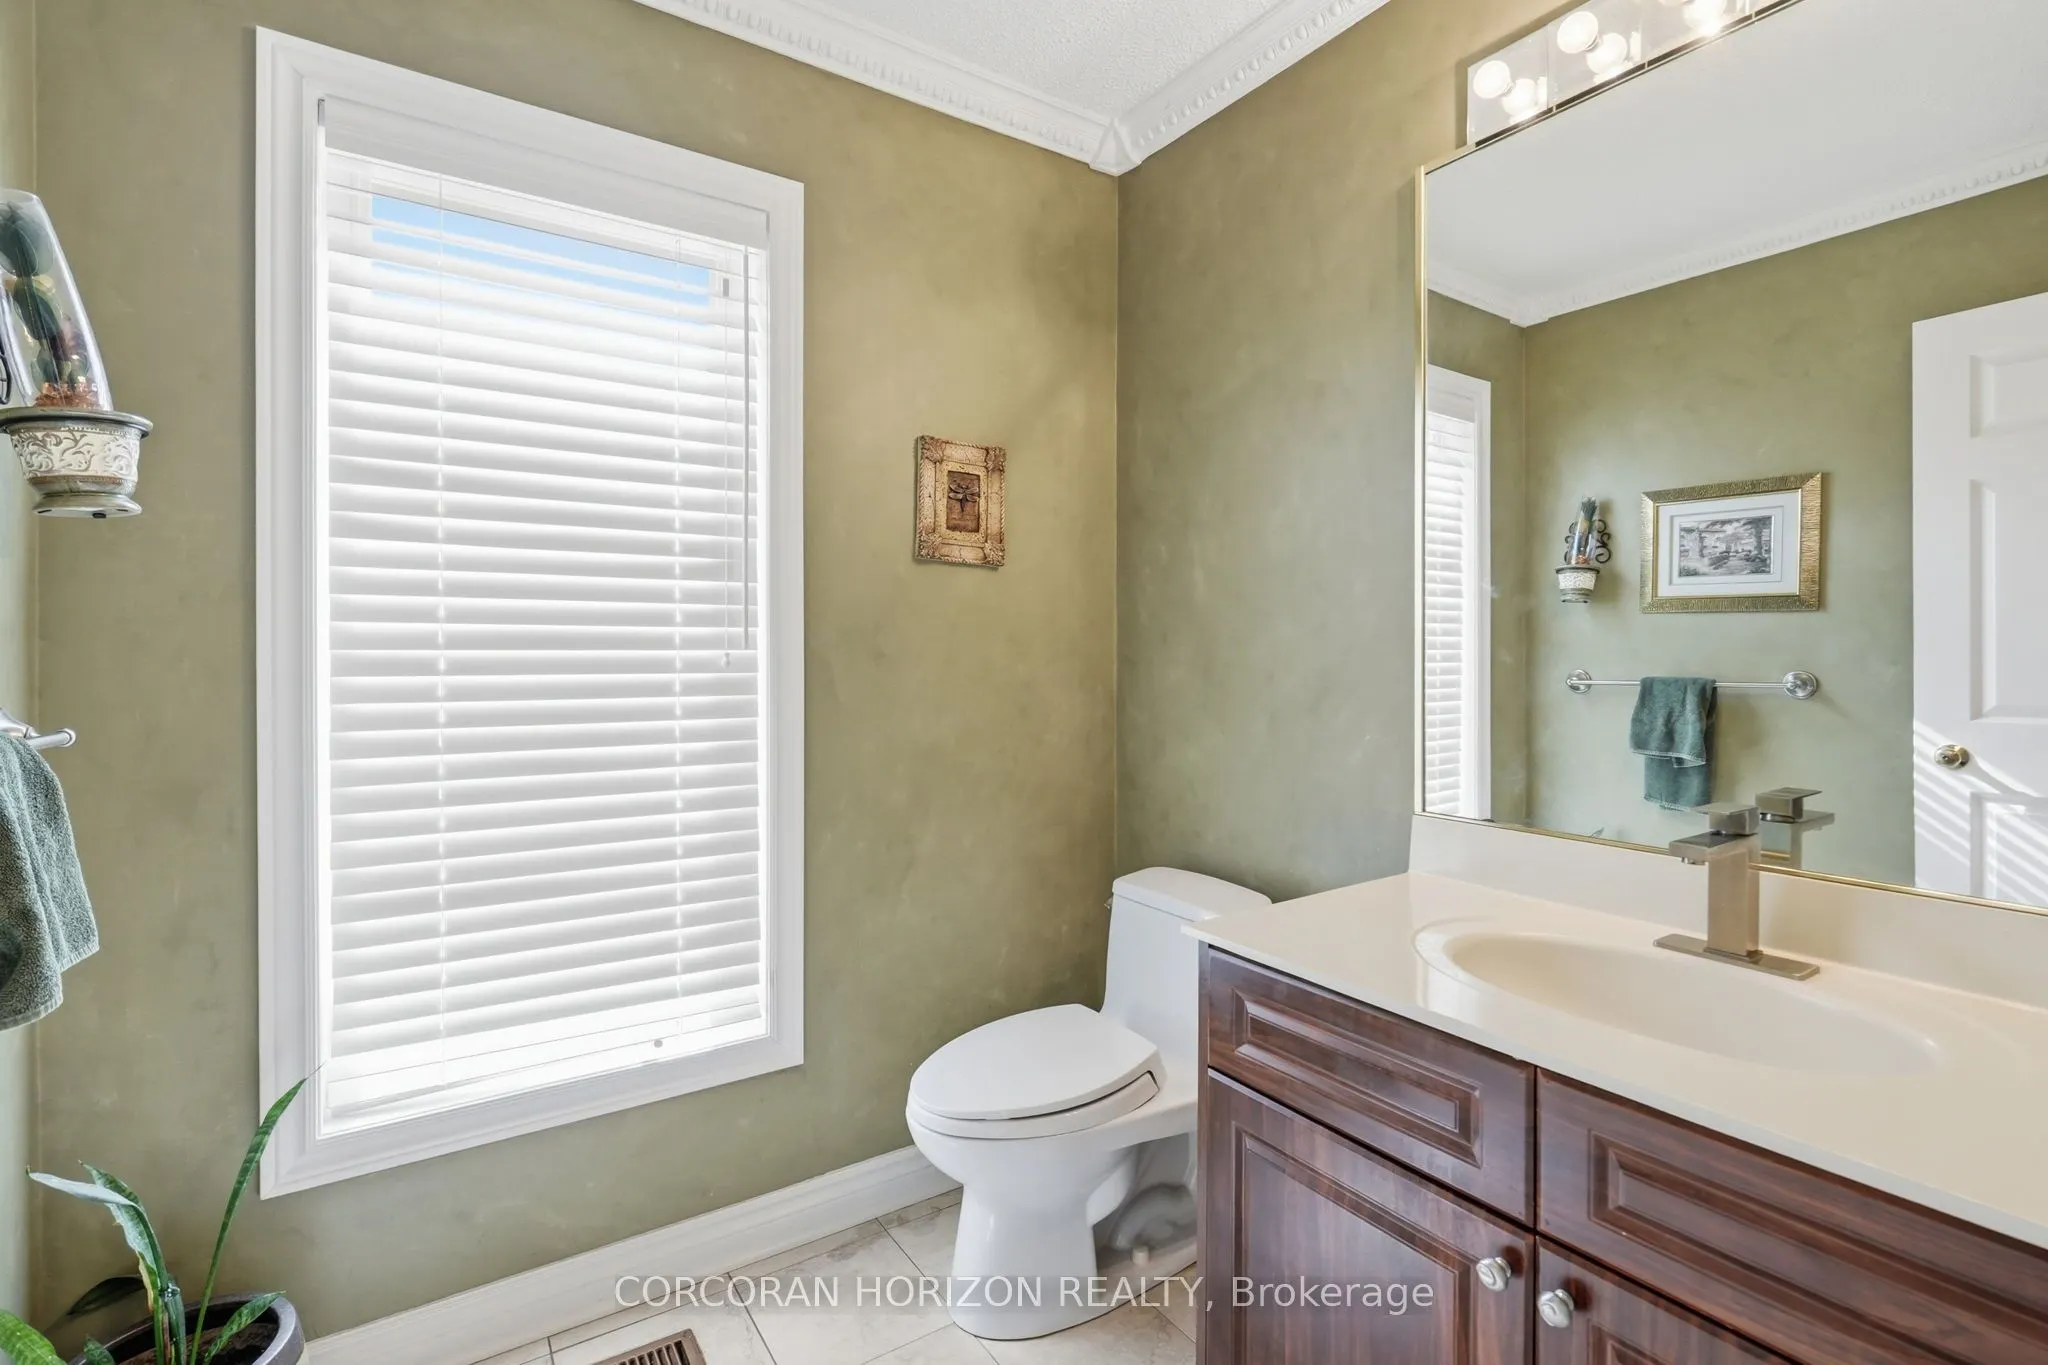
2 Pc Bath
Dimensions 6.27 x 5.91 feet
37.06 sqft
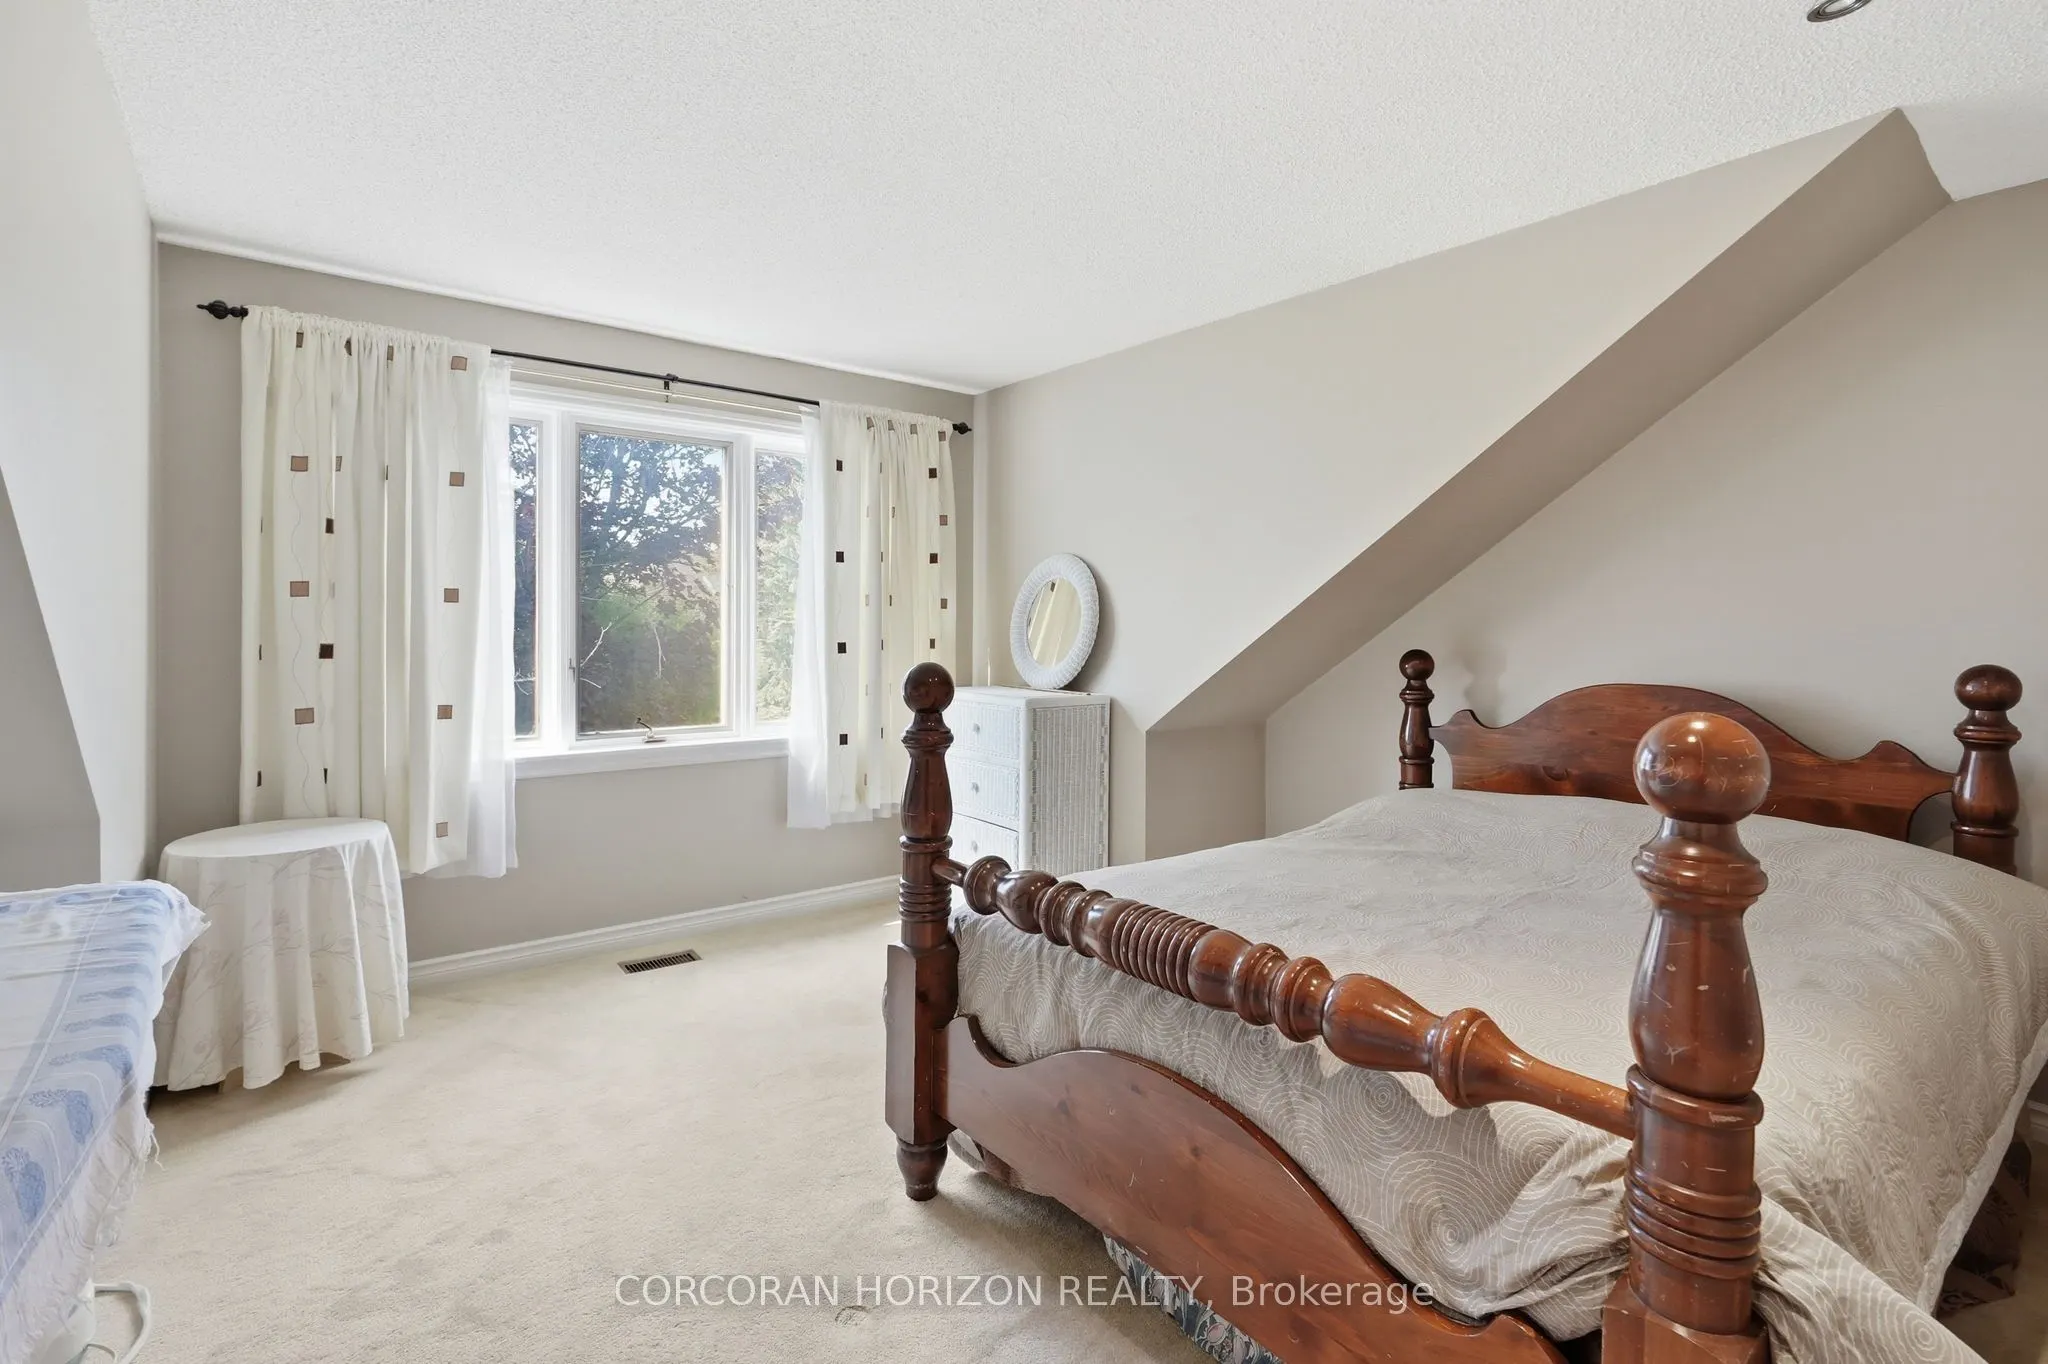
Bedroom
-
Dimensions 15.91 x 14.34 feet
228.15 sqft
Bedroom
-
Dimensions 17.75 x 11.32 feet
200.93 sqft
Breakfast
-
Dimensions 14.24 x 9.15 feet
130.3 sqft
Dining Room
-
Dimensions 15.75 x 12.24 feet
192.78 sqft
Family Room
-
Dimensions 18.83 x 16.83 feet
316.91 sqft
Foyer
-
Dimensions 12.24 x 12.76 feet
156.18 sqft
Kitchen
-
Dimensions 14.24 x 9.15 feet
130.3 sqft
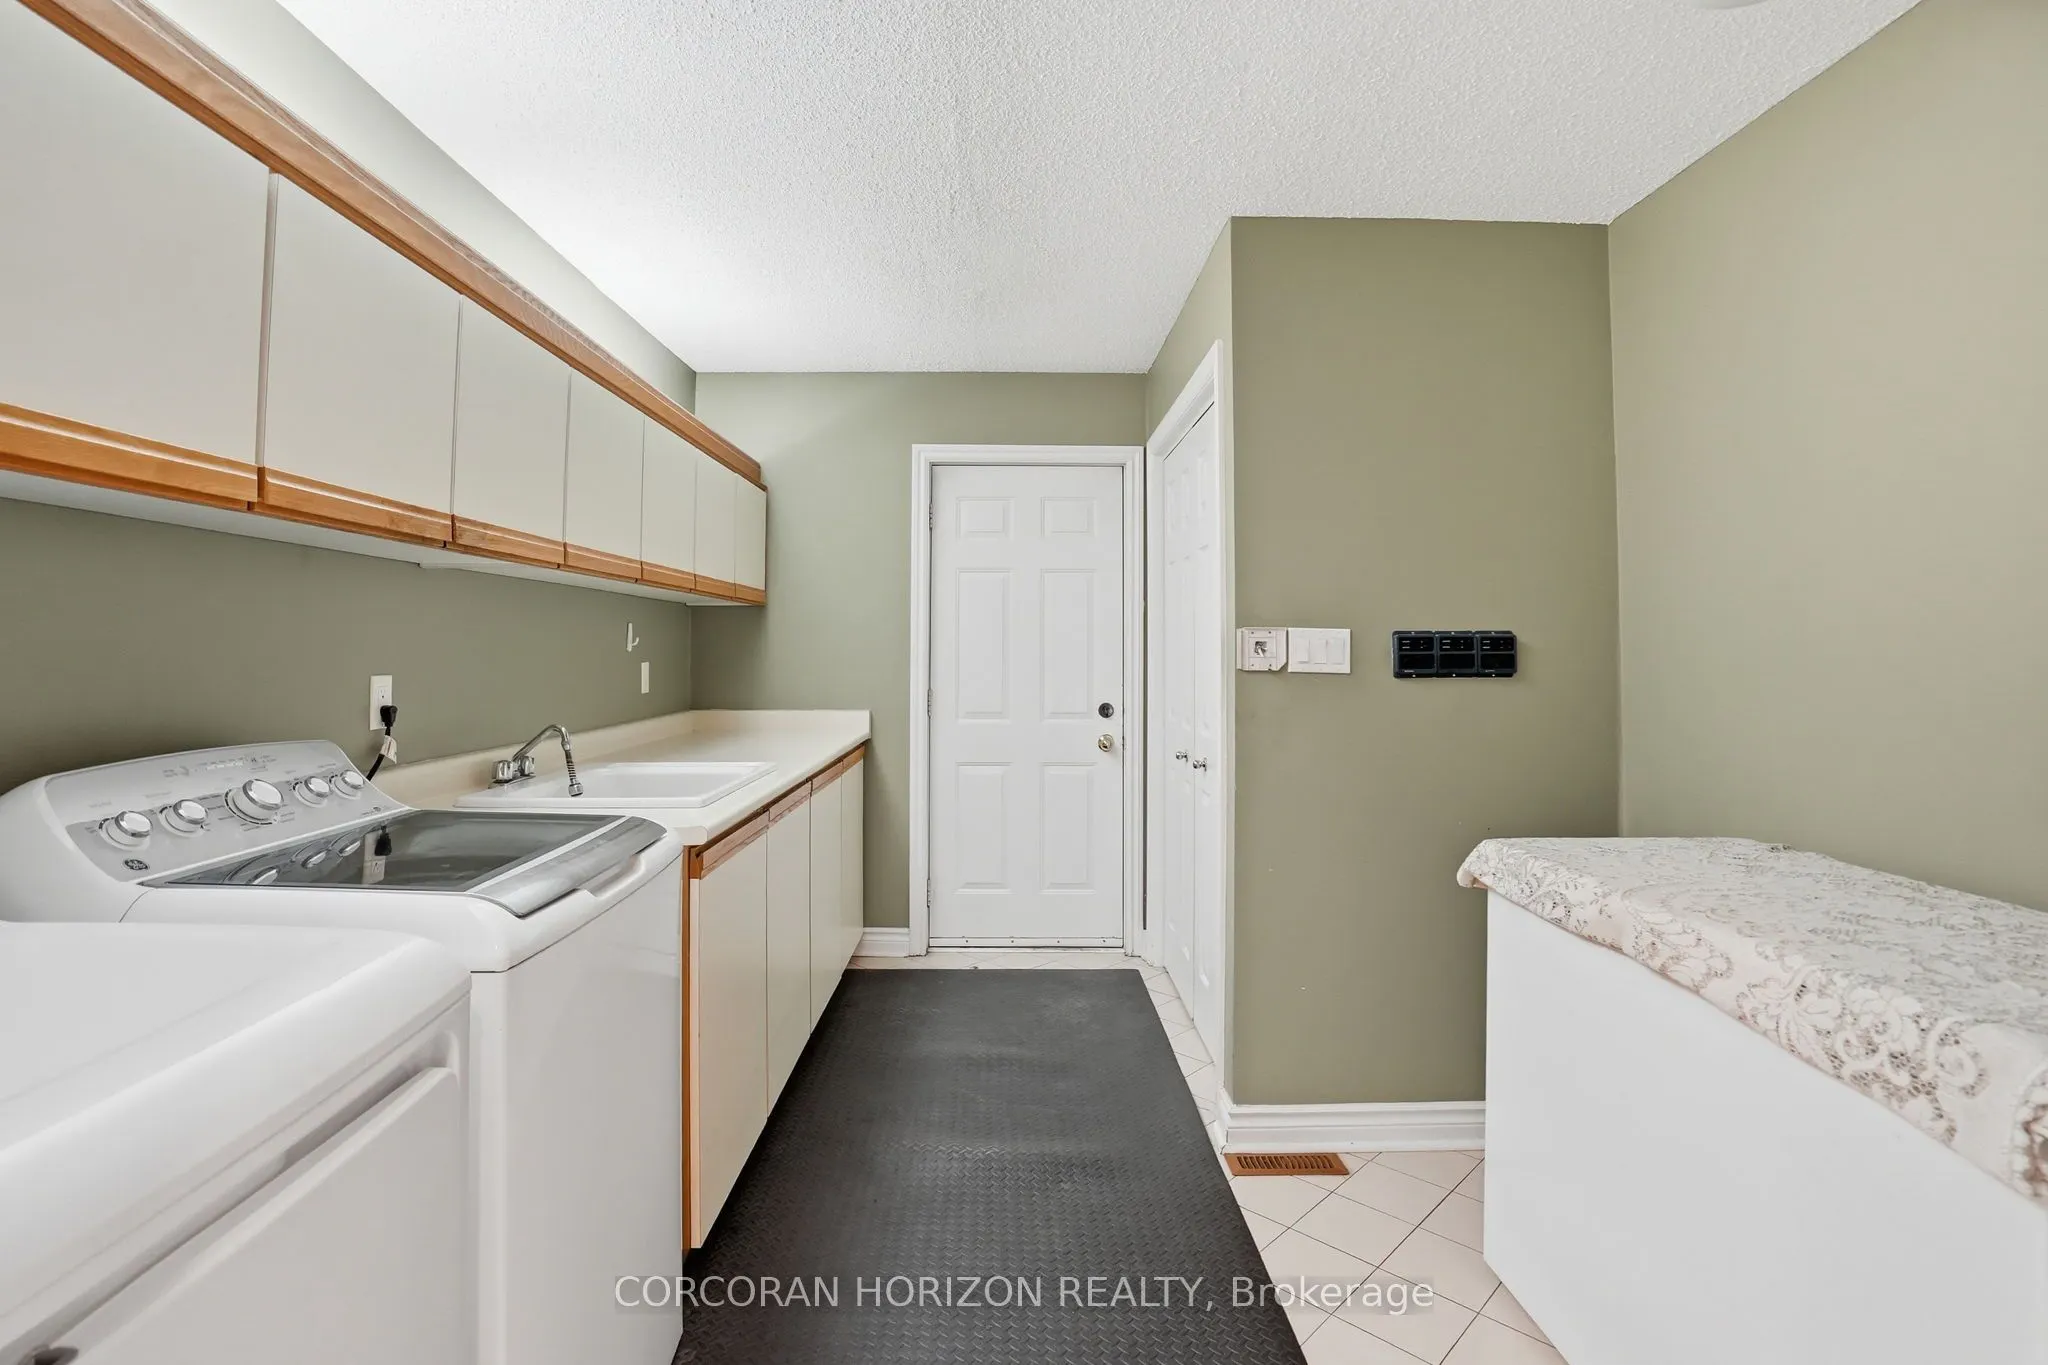
Laundry
-
Dimensions 12.34 x 9.58 feet
118.22 sqft
Living Room
-
Dimensions 17.85 x 15.91 feet
283.99 sqft
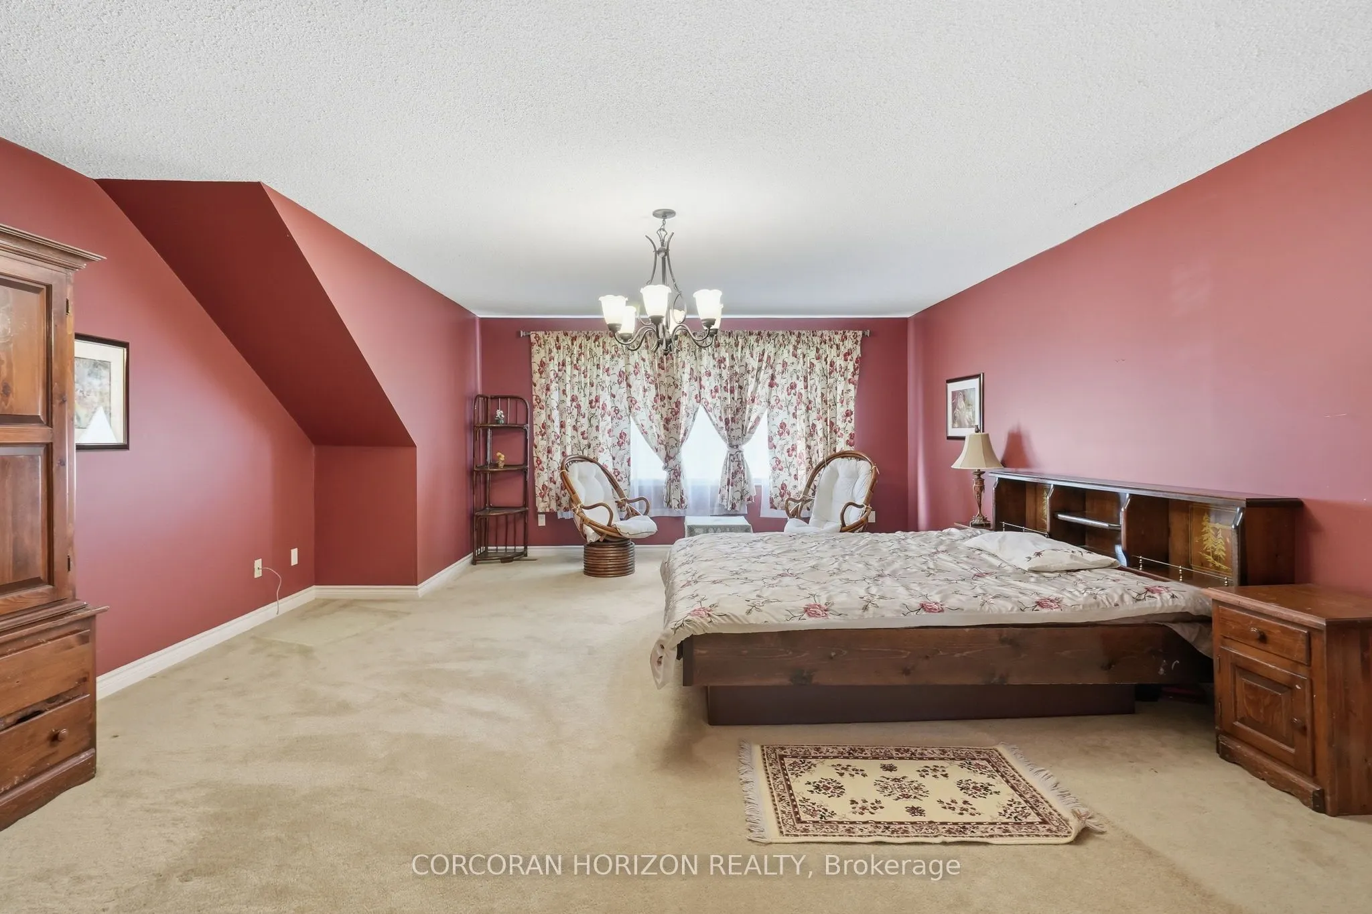
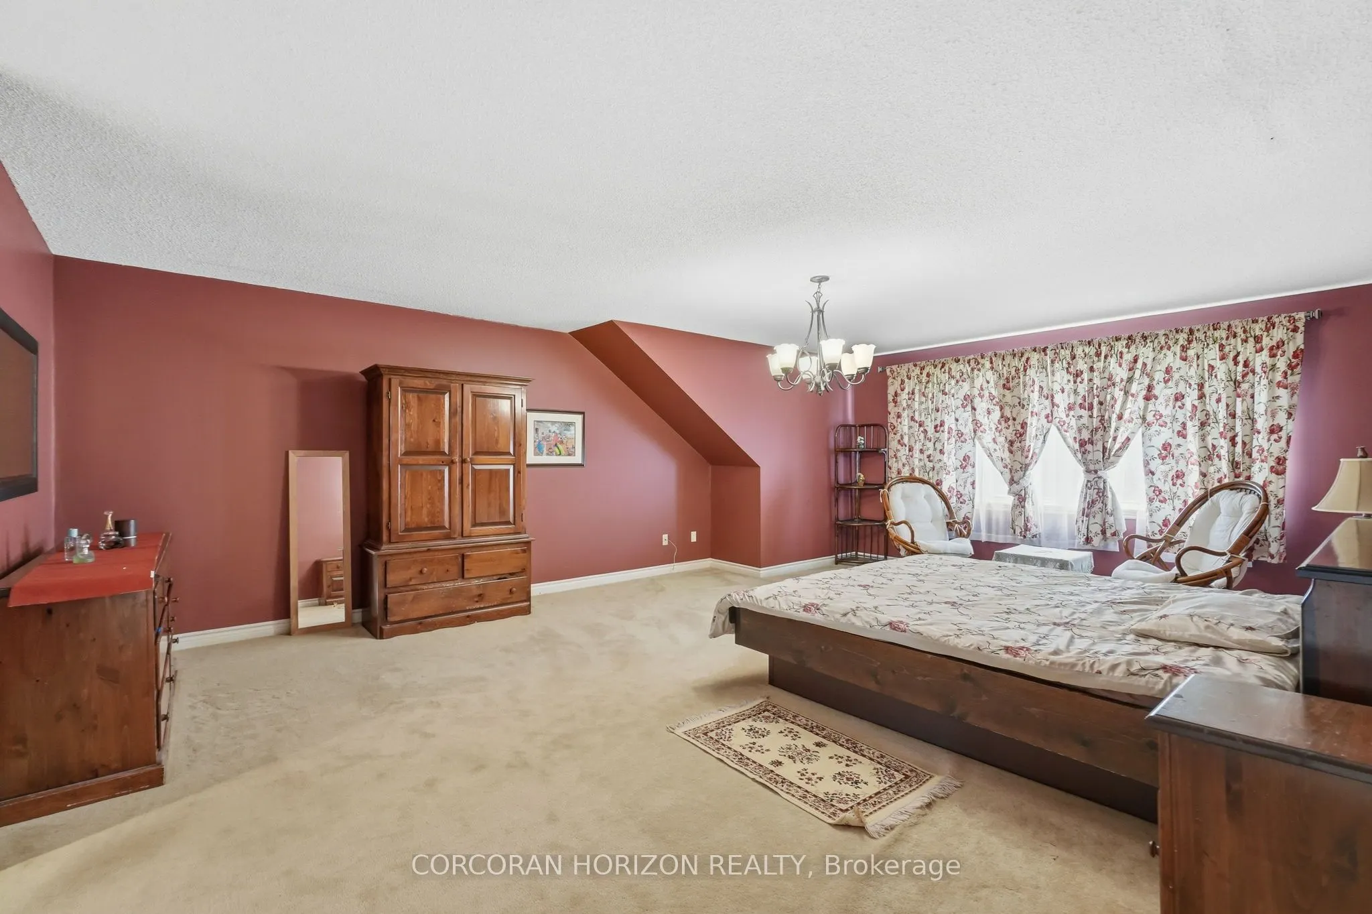
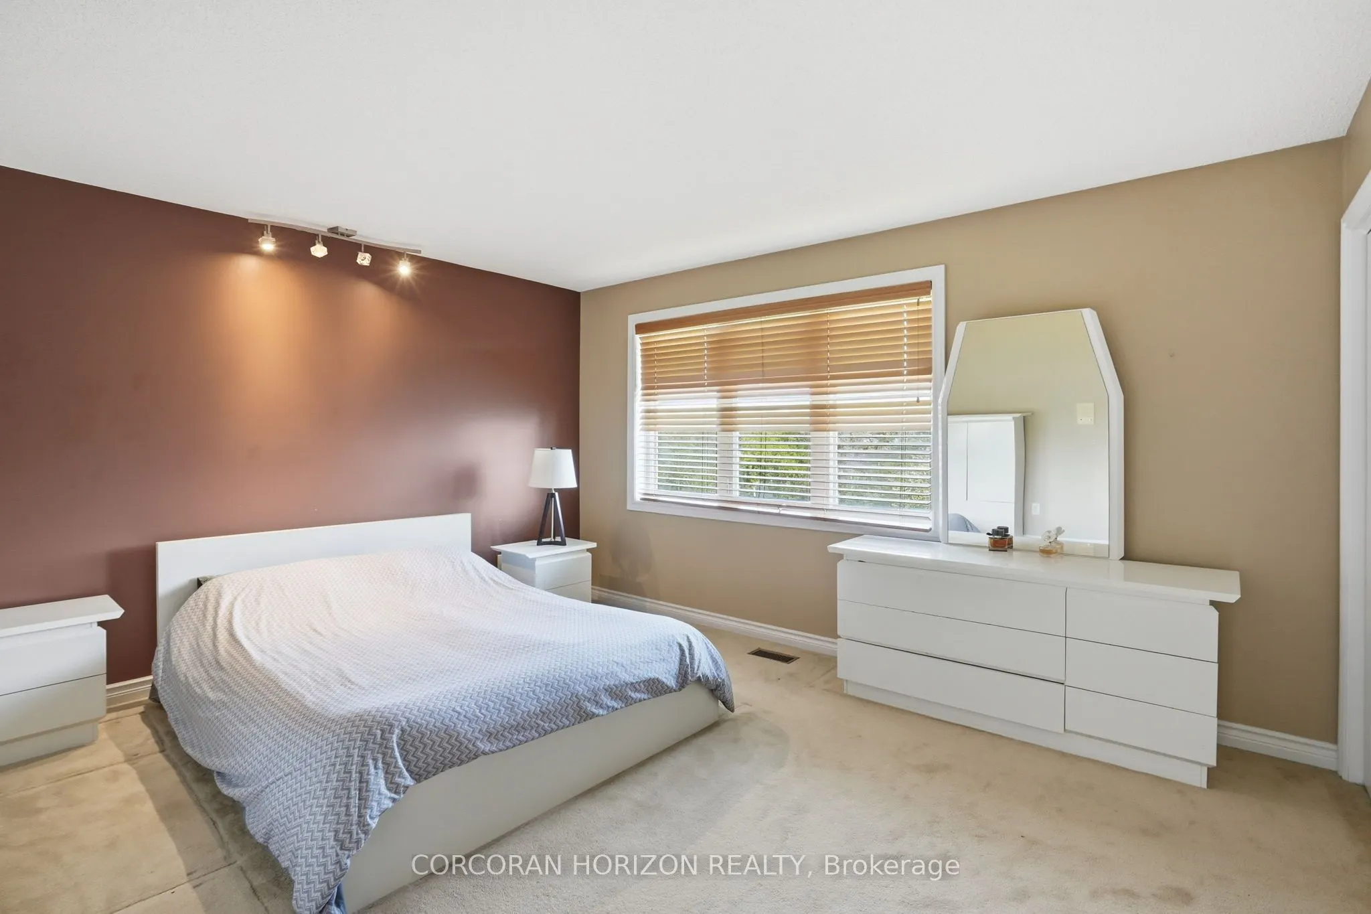
Primary Bedroom
-
Dimensions 22.67 x 16.83 feet
381.54 sqft
Similar Properties(No results)
Mortgage Calculator
Calculate your estimated monthly mortgage payment
Price
$2,400,000
$
%
%
Total cost of mortgage
$0
Monthly payment
By clicking Save, we will calculate your estimated mortgage for all properties using the saved values (down payment percentage, interest rate, and amortization).
The accuracy and applicability of this calculator are not guaranteed.