Sign In or Create a Free Account to see full details of this property
Key Facts
Key facts for 58 Langdon Drive
Property Type
House, 2-Storey
Parking
Attached 4 garage, 4 parking
MLS #
N12825146
Size
5000+ sqft
Basement
Unfinished,Walk-Out
Listed on
2026-02-26
Lot size
84 x 286.52
Tax
-
Days on Market
229
Approximate Age
6-15
Maintenance Fee
-
Description
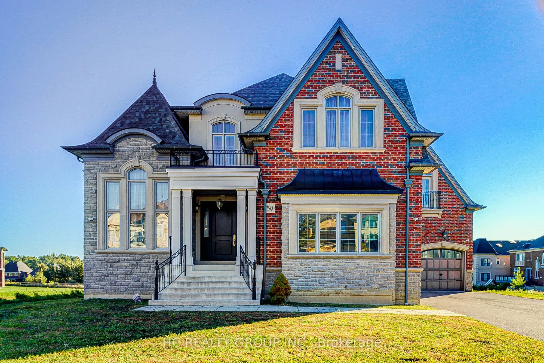
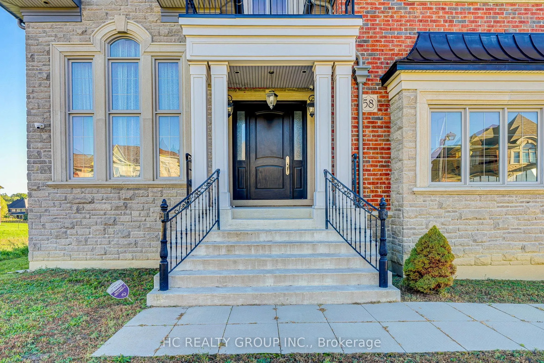
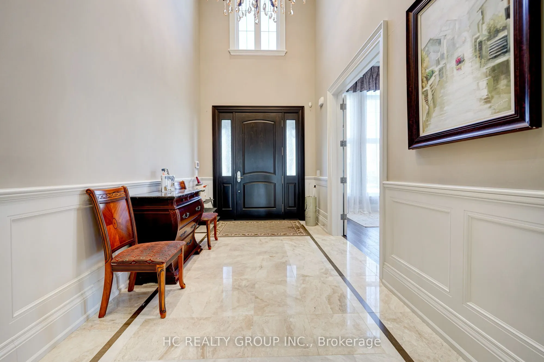
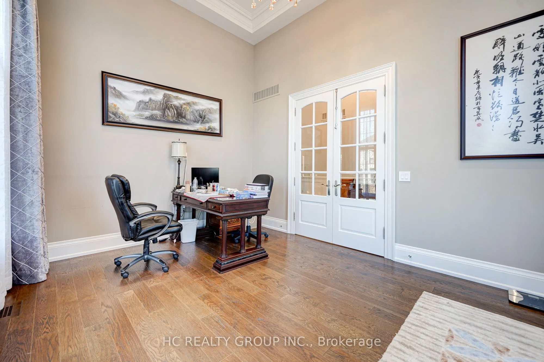
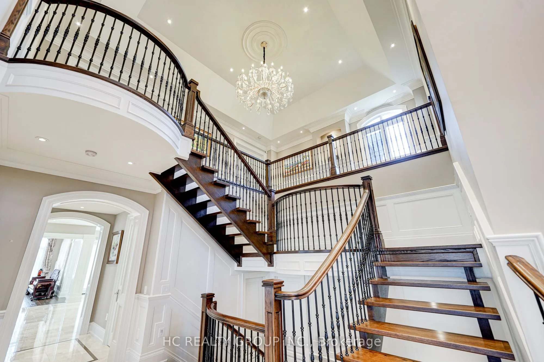
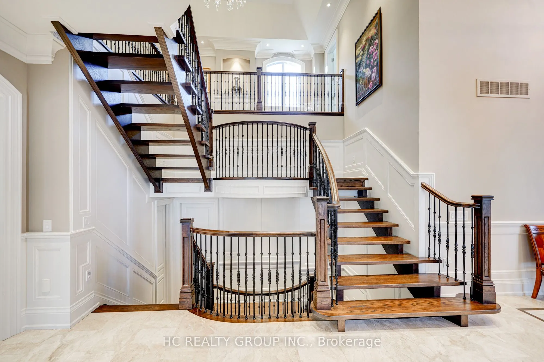
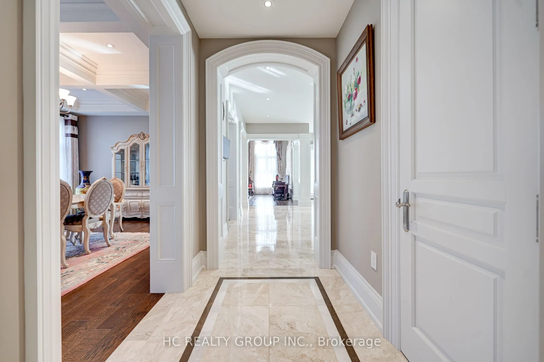
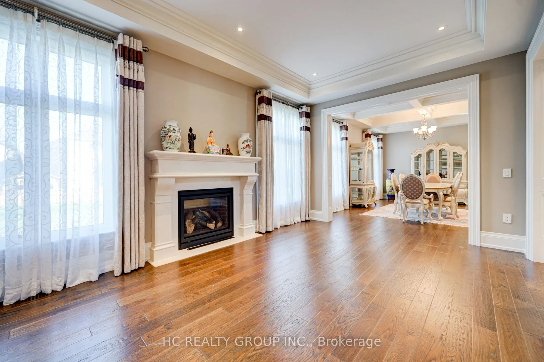
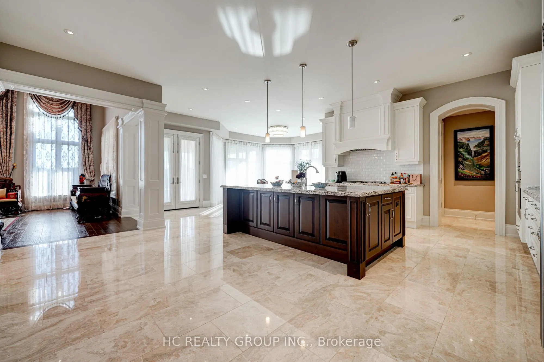
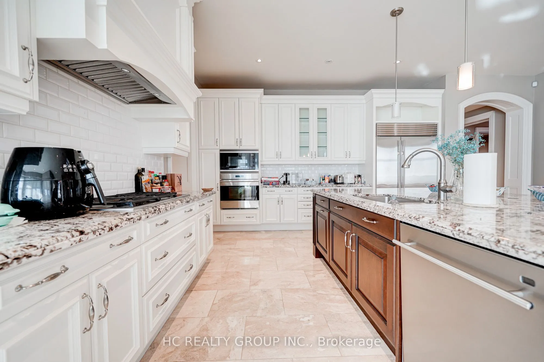
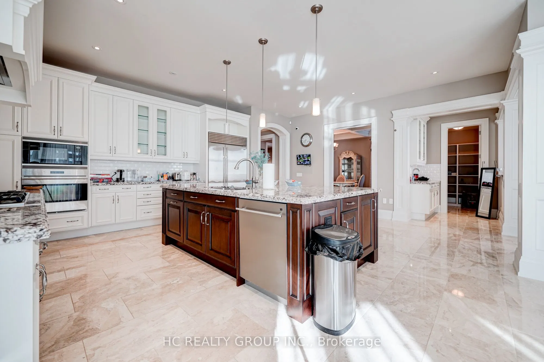
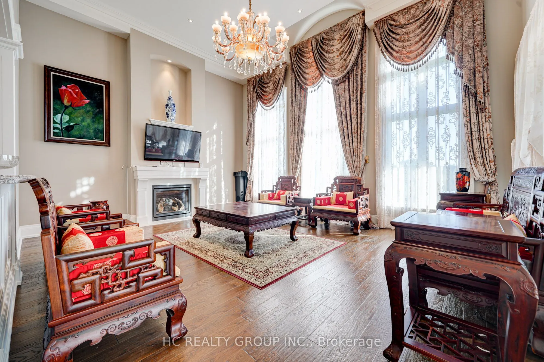
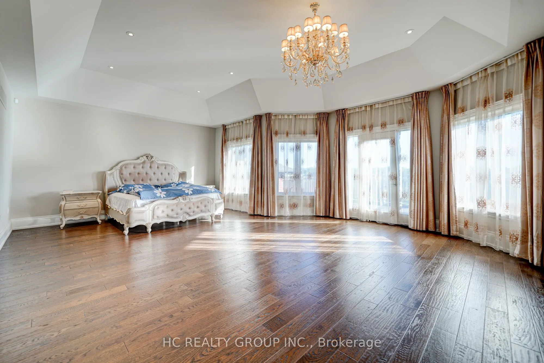
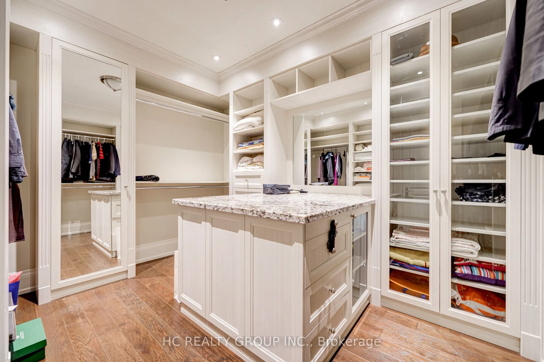
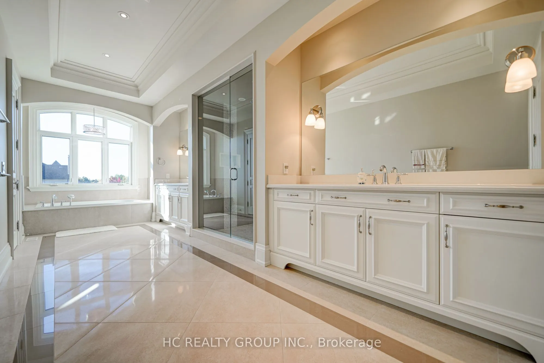
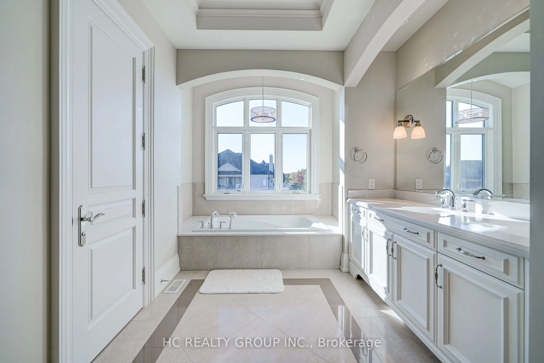
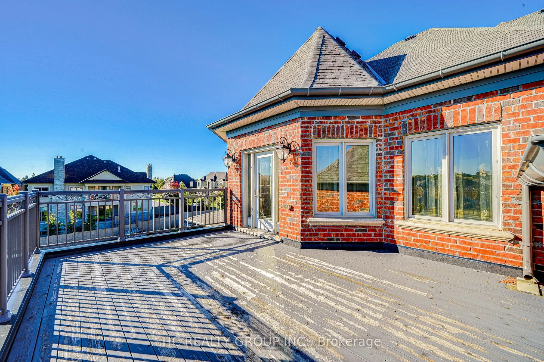
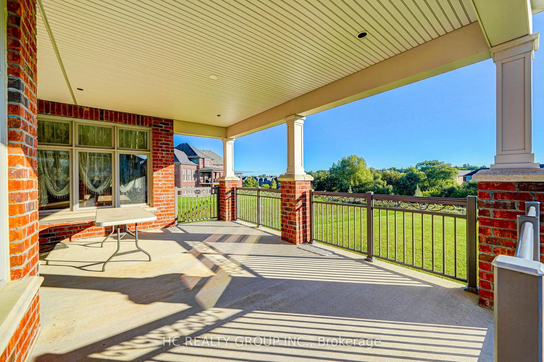
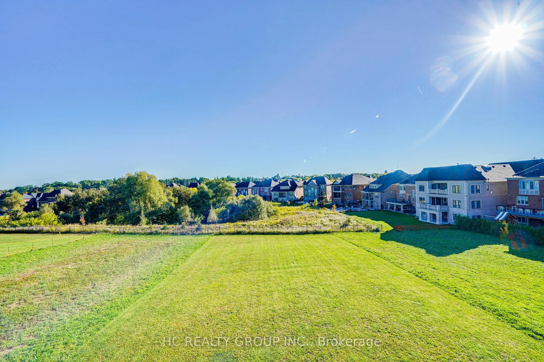
Welcome to this exceptional luxury residence in the prestigious community of King City.Boasting over 6,000 sq.ft. of refined living space, this quality-built home offers a rare 4-car garage and an outstanding layout designed for both grand entertaining and comfortable family living. Featuring 4 spac...ious bedrooms, each with its own private ensuite bath, plus a dedicated yoga room, this home seamlessly blends elegance with functionality.A dramatic 20-ft ceiling in the foyer creates an impressive first impression, complemented by 10-ft ceilings on the main level and 9-ft ceilings on the second floor. Expansive windows fill the home with natural light. The walk-out basement provides excellent potential for additional living space or in-law suite customization. Large terraces on both levels extend the living area outdoors.The gourmet chef's kitchen is equipped with high-end appliances, an oversized centre island, walk-in pantry, and opens to generous principal rooms ideal for entertaining. A thoughtfully designed mudroom with built-in closets offers added convenience and organization.Ideally situated just minutes to King City GO Station, top-rated schools, parks, community amenities, and easy access to Highway 400, this remarkable property offers luxury living in one of the GTA's most sought-after communities.A rare opportunity not to be missed.