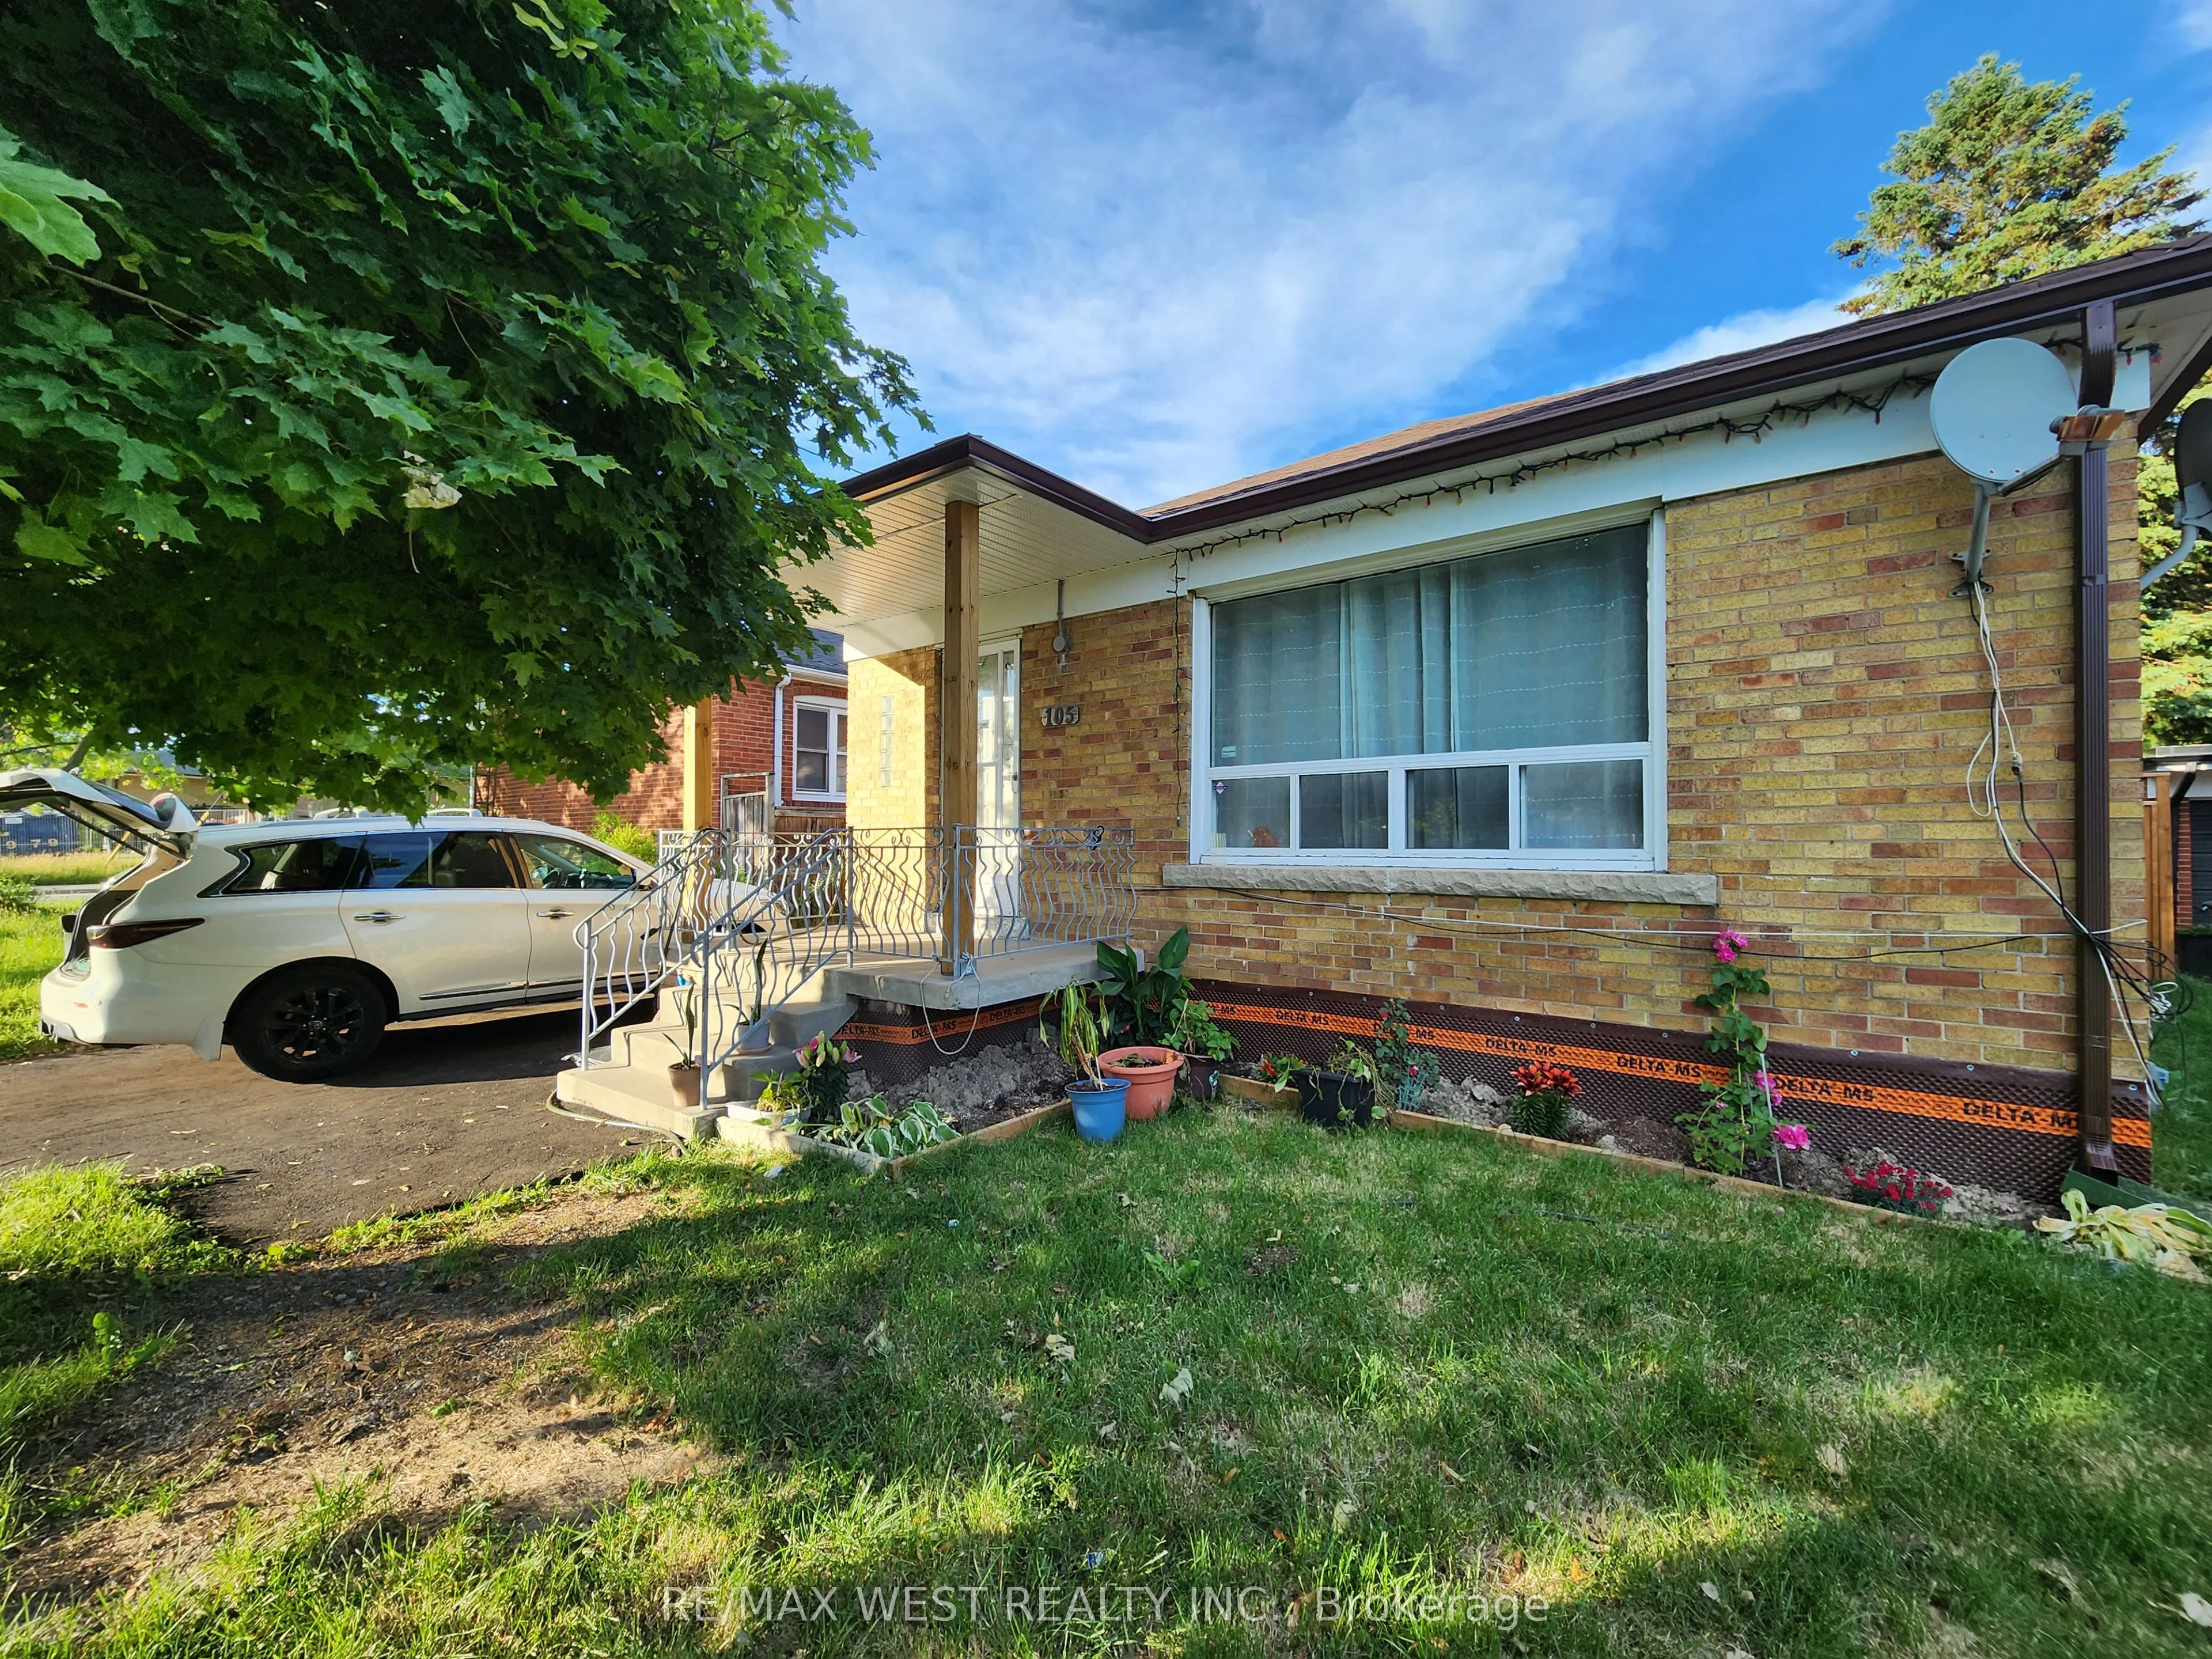
Sign In or Create a Free Account to see full details of this property
Key Facts
Key facts for 105 Crocus Drive #Bsmt
Property Type
House, Bungalow
Parking
Carport 0 garage, 3 parking
MLS #
E14200682
Size
1100-1500 sqft
Basement
Apartment
Listed on
2026-11-20
Lot size
-
Tax
-
Days on Market
1
Approximate Age
-
Maintenance Fee
-
Common Elements, Par...
Description
*** Brand new basement apartment - never lived in! *** Clean, spacious, and bright. Large eat-in Kitchen with Quartz countertops, backsplash (new fridge coming). Ample storage (cold cellar, large laundry room with new LG washer & dryer, under stairs storage, extra large enclosed storage behind the c...arport, and closets in every bedroom). Pot lights and no broadloom throughout. Spacious, enclosed, private backyard. Convenient location - short walk to TTC stops on Warden Ave, easy driving access to Hwy 401, steps to public & Catholic schools, and scenic Willow Gardens Park.*** Utilities are extra -% split depends on # of occupants.***
Full Property Details
Interior
Bedrooms
2
Total Bedrooms
2
Washrooms
1
Square Footage
1100-1500 sqft
Basement
Apartment
Heating Source
Gas
Heating Fuel
Forced Air
Air Conditioning
Central Air
Family Room
No
Kitchens
1
Total Kitchens
1
Fireplace Features
No
Bedrooms
2
Total Bedrooms
2
Washrooms
1
Square Footage
1100-1500 sqft
Basement
Apartment
Heating Source
Gas
Heating Fuel
Forced Air
Air Conditioning
Central Air
Family Room
No
Kitchens
1
Total Kitchens
1
Fireplace Features
No
Exterior
Driveway
Private Double
Pool
None
Parking Spaces
3
Total Parking Spaces
3.00
Parking Description
Carport
Garage Spaces
0
Driveway
Private Double
Pool
None
Parking Spaces
3
Total Parking Spaces
3.00
Parking Description
Carport
Garage Spaces
0
Building Description
Style
Bungalow
Home Type
House
Subtype
Detached
Property Orientation
East
Exterior Finish
Brick
Sewers
Sewers
Water Supply
Municipal
Possession Date
No Data
Style
Bungalow
Home Type
House
Subtype
Detached
Property Orientation
East
Exterior Finish
Brick
Sewers
Sewers
Water Supply
Municipal
Possession Date
No Data
Community
Community
Wexford-Maryvale
Community
Wexford-Maryvale
Taxes & Fees
Occupancy
Vacant
Common Elements
Included
Parking
Included
Occupancy
Vacant
Common Elements
Included
Parking
Included
Room Types
Bathroom
Ceramic Floor, Pot Lights
Dimensions 5.51 x 4.99 feet
27.49 sqft
Bedroom 2
Laminate, Closet, Window
Dimensions 12.37 x 8.69 feet
107.5 sqft
Dining Room
Laminate, Combined w/Living, Window
Dimensions 22.67 x 13.78 feet
312.39 sqft
Foyer
Laminate, Closet, 3 Pc Bath
Dimensions 17.52 x 10.43 feet
182.73 sqft
Kitchen
Ceramic Floor, Pot Lights, Window
Dimensions 11.78 x 9.32 feet
109.79 sqft
Laundry
Ceramic Floor, Stainless Steel Sink, Separate Room