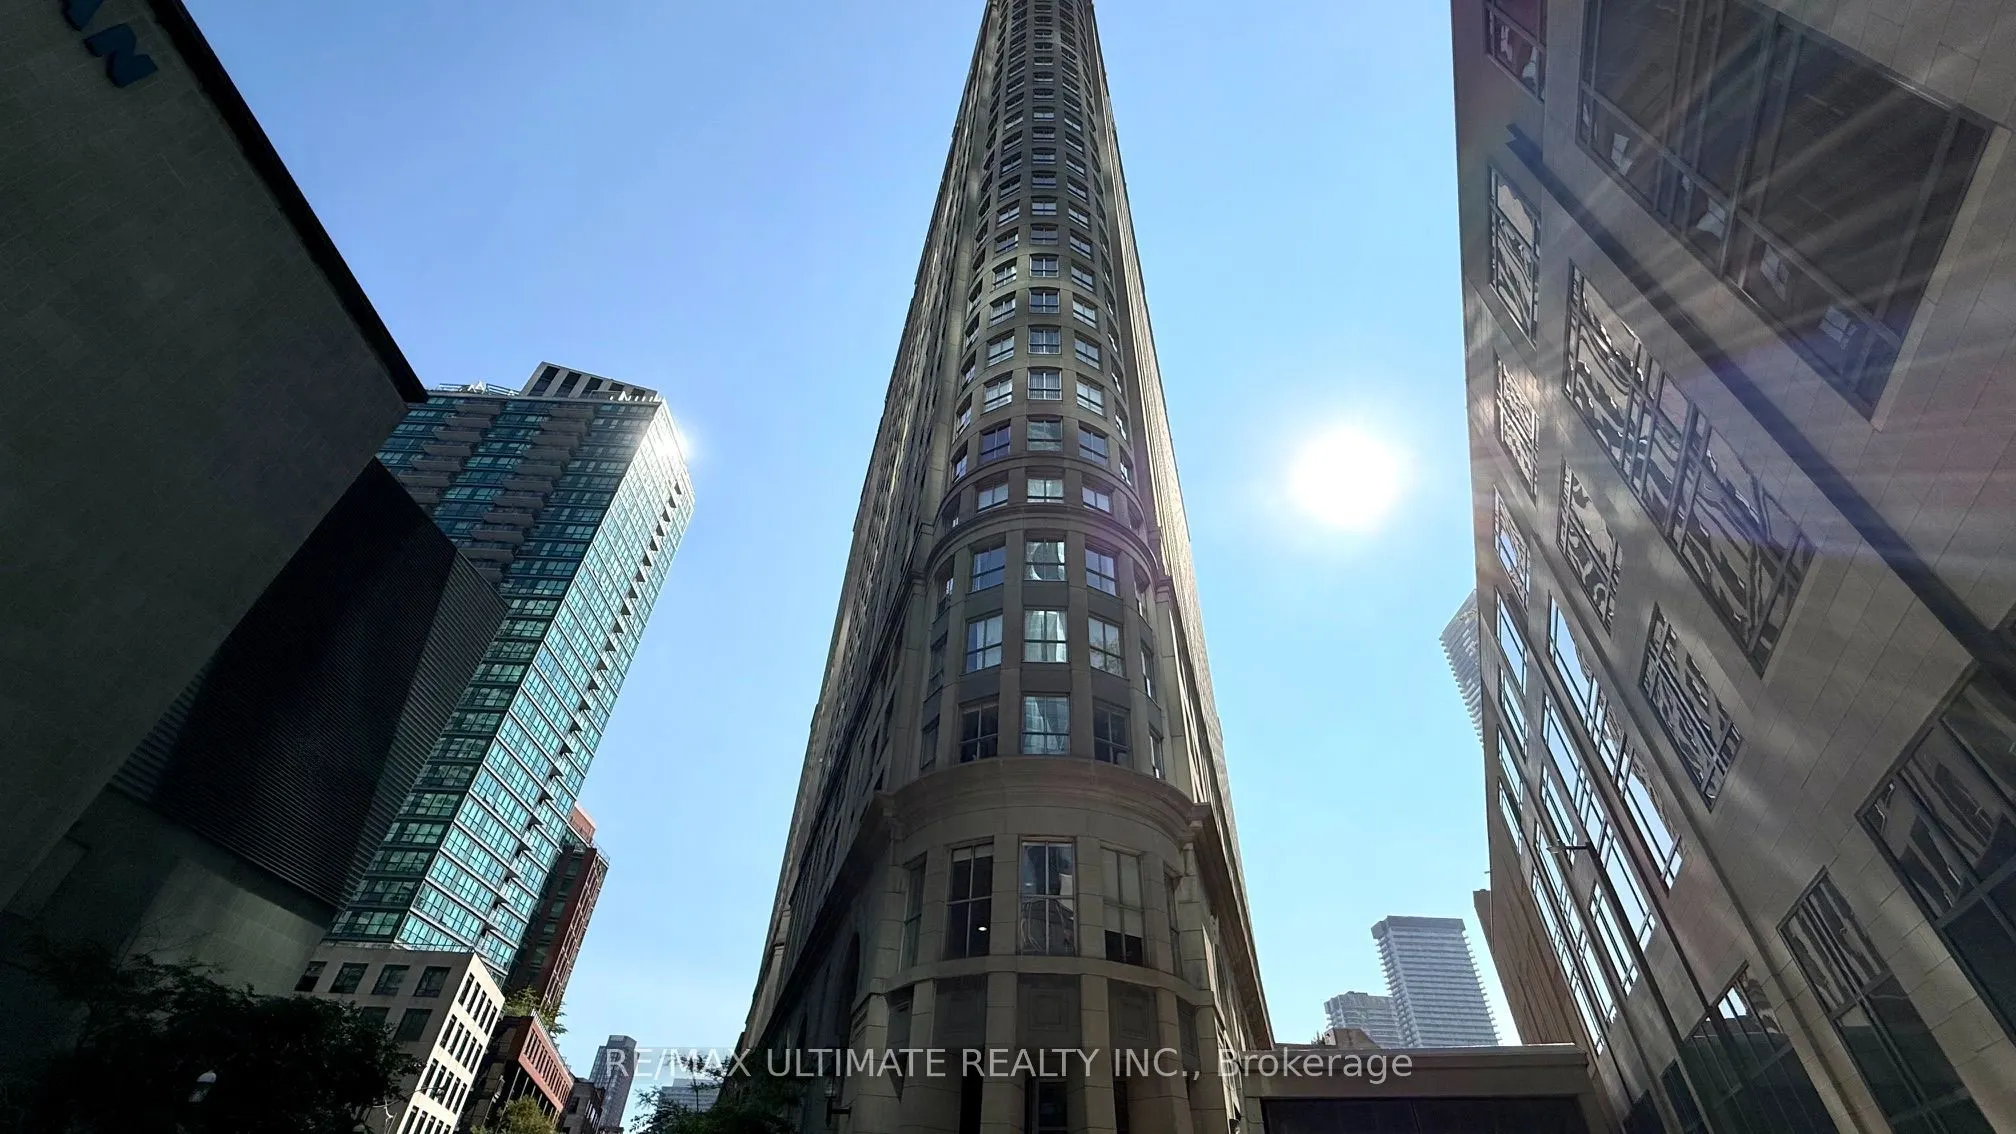
Sign In or Create a Free Account to see full details of this property
Key Facts
Key facts for 25 The Esplanade #913
Property Type
Condo, Apartment
Parking
0 garage, 0 parking
MLS #
C14133918
Size
600-699 sqft
Basement
None
Listed on
2026-10-30
Lot size
-
Tax
$2,224.56 /yr
Days on Market
1
Approximate Age
-
Maintenance Fee
$589.74/mo
Central Air Conditio...
Description
Welcome to 25 The Esplanade, where sophisticated downtown living meets unbeatable convenience in the heart of Toronto. This beautifully updated condo offers a bright and inviting open-concept living and dining space, complemented by elegant engineered hardwood flooring and sleek glass closet doors. ...The modern kitchen comes with a Fridge, Stove, Dishwasher, microwave and a convenient breakfast bar, while the recently renovated bathroom, adds a fresh, contemporary touch. The home has also been freshly painted and features a brand-new fan coil unit offering added peace of mind and comfort, along with a 10-year warranty. Enjoy exceptional building amenities, including a spectacular 33rd-floor amenity level and a 7th-floor garden and BBQ area, perfect for relaxing or entertaining. Ideally located just steps from Union Station, the Gardiner Expressway, world-class restaurants and entertainment, St. Lawrence Market, Lake Ontario, and an incredible selection of everyday conveniences including Longo's, Metro, Loblaws, Farm Boy, LCBO, and so much more. This is downtown Toronto living at its finest - stylish, updated, and perfectly positioned for an incredible urban lifestyle.
Full Property Details
Interior
Bedrooms
1
Bedrooms Plus
1
Total Bedrooms
2
Washrooms
1
Square Footage
600-699 sqft
Basement
None
Heating Source
Gas
Heating Fuel
Forced Air
Air Conditioning
Central Air
Family Room
No
Kitchens
1
Total Kitchens
1
Fireplace Features
No
Bedrooms
1
Bedrooms Plus
1
Total Bedrooms
2
Washrooms
1
Square Footage
600-699 sqft
Basement
None
Heating Source
Gas
Heating Fuel
Forced Air
Air Conditioning
Central Air
Family Room
No
Kitchens
1
Total Kitchens
1
Fireplace Features
No
Exterior
Parking Spaces
0
Total Parking Spaces
0.00
Garage Spaces
0
Balcony
None
Parking Spaces
0
Total Parking Spaces
0.00
Garage Spaces
0
Balcony
None
Building Description
Style
Apartment
Home Type
Condo
Subtype
Condo Apt
Property Orientation
North
Exterior Finish
Brick
Possession Date
12/1/2026
Locker
Exclusive
Style
Apartment
Home Type
Condo
Subtype
Condo Apt
Property Orientation
North
Exterior Finish
Brick
Possession Date
12/1/2026
Locker
Exclusive
Community
Community
Waterfront Communities C8
Community
Waterfront Communities C8
Taxes & Fees
Taxes
$2,224.56 /yr
Tax Year
2025
Occupancy
Vacant
Maintenance Fee
$589.74/mo
Central Air Conditioning
Included
Common Elements
Included
Heating
Included
Hydro
Included
Water
Included
Building Insurance
Included
Taxes
$2,224.56 /yr
Tax Year
2025
Occupancy
Vacant
Maintenance Fee
$589.74/mo
Central Air Conditioning
Included
Common Elements
Included
Heating
Included
Hydro
Included
Water
Included
Building Insurance
Included
Other
Pets
Yes-with Restrictions
Pets
Yes-with Restrictions
Room Types
Bedroom
-
Dimensions 7.64 x 9.97 feet
76.17 sqft
Den
-
Dimensions 30.51 x 32.48 feet
990.96 sqft
Dining Room
-
Dimensions 8.1 x 9.81 feet
79.46 sqft
Kitchen
-
Dimensions 11.71 x 8.1 feet
94.85 sqft
Living Room
-
Dimensions 30.51 x 32.48 feet
990.96 sqft
Similar Properties(No results)
Mortgage Calculator
Calculate your estimated monthly mortgage payment
Price
$539,000
$
%
%
Total cost of mortgage
$0
Monthly payment
By clicking Save, we will calculate your estimated mortgage for all properties using the saved values (down payment percentage, interest rate, and amortization).
The accuracy and applicability of this calculator are not guaranteed.